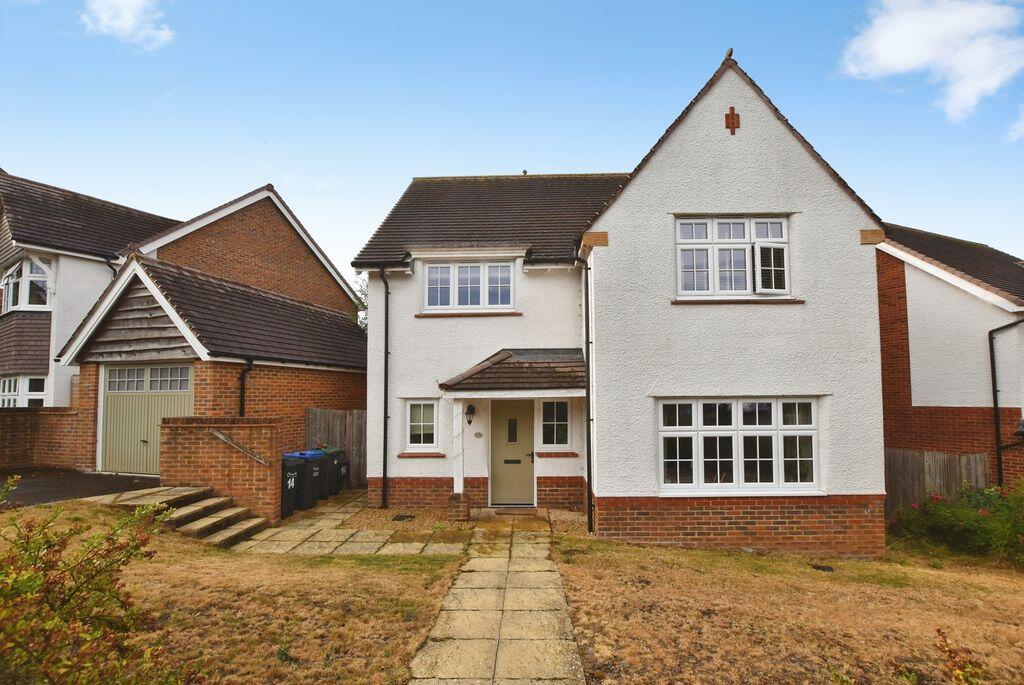
House for sale
Salisbury
4 bedrooms·2 bathrooms
696.942 €
Listed Sep 1, 2026
About this listing
***WATCH THE VIDEO YOUR***
This superbly presented four-bedroom detached family home occupies a popular development on the northern edge of the historic town of Wilton.
Offered for sale with no onward chain, the property has been maintained to a high standard and provides generous and versatile accommodation, including an impressive kitchen/family room overlooking the south-facing garden.
The house benefits from gas-fired central heating, double glazing and solar panels, which supplement the electricity supply and contribute to the property's overall energy efficiency and running costs.
The welcoming entrance hall leads to a cloakroom and a well-proportioned sitting room, providing a comfortable and separate reception space. To the rear of the house is the outstanding kitchen/family room, which forms the heart of the home. Extending to over 25 ft, this generous space incorporates a well-equipped kitchen, dining area and family seating area, with doors opening directly onto the south-facing garden.
The kitchen is fitted with an extensive range of units and work surfaces, together with AEG appliances including a dishwasher, double oven, gas hob and extractor, integrated fridge and freezer. A useful utility room provides further storage and access to the side of the property.
The first floor provides four good-sized double bedrooms. The principal bedroom benefits from fitted wardrobes and a stylish en suite shower room, while the remaining bedrooms are served by a well-appointed family bathroom. Further useful storage is provided by the loft and airing cupboard.
Outside, the property benefits from an attractive front garden and driveway providing off-road parking for two vehicles, together with a particularly useful large, detached garage with power and lighting.Side access leads to the south-facing rear garden, which features a paved terrace, lawn and well-established flowerbeds with mature roses. The garden provides a pleasant and private setting for outdoor entertaining and family enjoyment.
The property is situated within a highly regarded development on the northern edge of Wilton, a historic town offering a good range of local amenities including shops, supermarkets, public houses, churches and a school. The nearby Park and Ride provides convenient access to Salisbury. Salisbury is approximately three miles away and offers an extensive range of shopping, leisure and cultural facilities, together with highly regarded schools, supermarkets, a cinema, theatre and mainline railway station.The railway provides regular services to London Waterloo and other destinations, making the property well suited to commuters.
Offering spacious accommodation, an excellent kitchen/family room, four double bedrooms, a south-facing garden, large garage and ample parking, this is an attractive and versatile family home in a convenient and well-established location.
Services
The property is connected to mains services.
Material Information
Under current legislation, as set out in the Consumer Protection from Unfair Trading Regulations 2008, estate and letting agents have a legal obligation not to omit material information from property listings.
Part A: - Price, tenure, and council tax. (Included)
Part B: - Physical characteristics, number of rooms, utilities, and parking. (Included)
Part C: -
• Building safety, e.g., unsafe cladding, asbestos, risk of collapse - we understand the property is safe.
• Restrictions, e.g. conservation area, listed building status, tree preservation order - we are not aware of any restriction in this regard.
• Rights and easements, e.g. public rights of way, shared drives - we are not aware of any rights of access.
• Flood risk - We understand the property is not in a flood risk area.
• Coastal erosion risk - we understand the property is not at risk of coastal erosion.
• Planning permission – for the property itself and its immediate locality - we are not aware of any nearby...
What's included
Garden
Parking
TypeDetached house
Bedrooms4
Bathrooms2
HeatingAsk Agent
Location
Map loading soon
Neighborhood data on demand
Nearby essentials will load when this section comes into view.
Listed on
Mortgage calculator
Estimated monthly payment
3.451 €/mo
Down payment10 % · 69.694 €
69.694 €627.248 € loan
Term
Total repayable1.035.282 €
Interest rate4.40 %
Representative estimate · Landomo is not a mortgage broker. · Rates updated April 2026