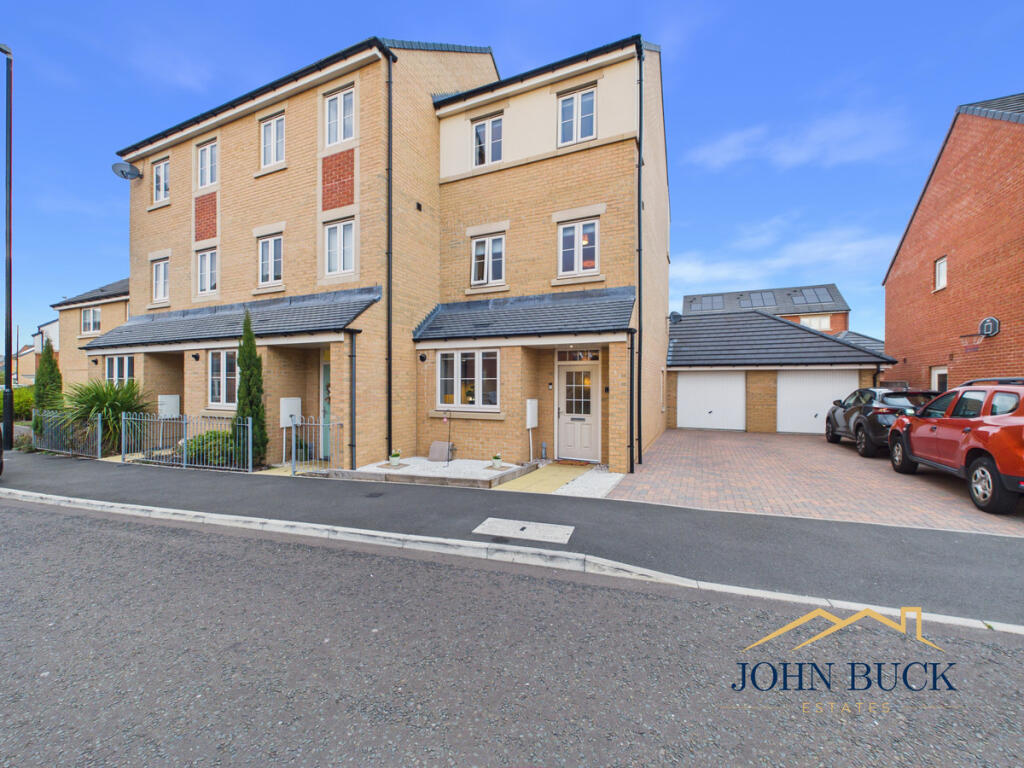
House for sale, 116 m²
Sunderland, Burnside
4 bedrooms·2 bathrooms
301.383 €
2.598 €/m²
Listed Oct 6, 2026
About this listing
This immaculate four-bedroom townhouse offers an impressive amount of space across three floors, with a layout that feels bright, comfortable and incredibly well cared for throughout.
The ground floor opens into a welcoming hallway, with a modern kitchen positioned to the front offering plenty of worktop and storage space. To the rear, the living room is a real standout. Stretching over 18ft, it creates a fantastic space for relaxing and entertaining, with skylights bringing additional natural light into the room and French doors opening directly onto the rear garden. A downstairs WC completes the ground floor.
Across the upper two floors are four bedrooms, giving the property plenty of flexibility for family life. Two bedrooms and the family bathroom occupy the first floor, while the top floor is home to the main bedroom with its own ensuite alongside a further bedroom. Spreading the accommodation across three floors gives the home a great sense of space, with plenty of room for everyone.
Outside, the rear garden offers a good sense of privacy, with lawn and patio areas creating a lovely space to enjoy throughout the warmer months. A double driveway and attached garage provide excellent off-street parking and additional storage.
The condition throughout is a huge selling point. The entire home feels immaculate, bright and exceptionally well maintained, making this a genuine move-in-ready home where the next owner can simply unpack and settle in.
Located within Elba Park, the property enjoys a popular residential setting with access to local amenities, schools and surrounding green space, while remaining well connected for Houghton-le-Spring, Washington, Sunderland and wider road links across the North East.
Kitchen
6'11" x 12'11" (2.13m x 3.95m)
Living Room
13'7" x 18'4" (4.16m x 5.60m)
WC
5'8" x 4'3" (1.75m x 1.32m)
Bedroom 3
13'8" x 9'7" (4.18m x 2.93m)
Bedroom 4
6'7" x 10'0" (2.03m x 3.05m)
Bathroom
5'5" x 7'4" (1.67m x 2.25m)
Master Bedroom
11'8" x 9'6" (3.58m x 2.91m)
Ensuite
4'9" x 6'5" (1.45m x 1.96m)
Bedroom 2
9'10" x 11'0" (3.01m x 3.36m)
Garage
18'11" x 10'9" (5.78m x 3.30m)
What's included
Garden
Garage
Parking
TypeSemi-detached house
Living Area116 m²
Bedrooms4
Bathrooms2
HeatingGas Central
MunicipalitySunderland
Location
Map loading soon
Neighborhood data on demand
Nearby essentials will load when this section comes into view.
Listed on
Mortgage calculator
Estimated monthly payment
1.492 €/mo
Down payment10 % · 30.138 €
30.138 €271.245 € loan
Term
Total repayable447.694 €
Interest rate4.40 %
Representative estimate · Landomo is not a mortgage broker. · Rates updated April 2026