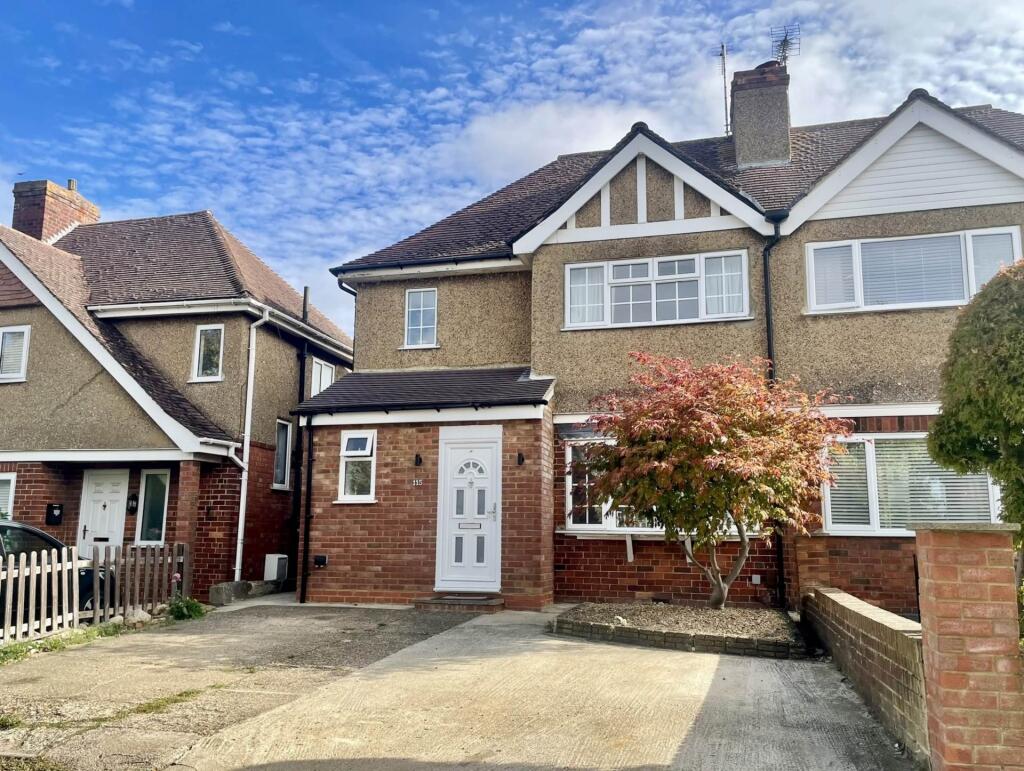
House for sale
Milton Keynes, Bradville, Stantonbury
3 bedrooms·1 bathroom
391.065 €
Listed Oct 8, 2026
About this listing
Homes on Web are delighted to bring to the market this charming three bedroom semi detached 1930s property, ideally situated in Bradville, Milton Keynes. Offered to the market with no upper chain, this well positioned home provides an exciting opportunity for buyers looking to create their ideal family home. With potential to extend, subject to the necessary planning permissions. The property benefits from an impressive approximately 70ft rear garden, a downstairs cloakroom, impressive kitchen and a duel aspect lounge/diner, this property presents a rare opportunity to create a special home.
Why Buy This Home
From the moment you approach this attractive three bedroom semi detached character property, it`s clear that this is a home offering charm, space and potential. Situated on a generous plot with a large driveway, this property benefits from a welcoming kerb appeal. Step inside to a bright and spacious lounge/diner, the perfect heart of the home. Benefiting from a downstairs cloakroom, added as part of a front extension, which enhances its practicality and convenience for everyday living. This dual aspect room is filled with natural light and offers plenty of space for both relaxing and entertaining. Its open layout creates a sociable flow to the rest of the ground floor, making it ideal for modern family life. The kitchen sits to the rear of the property, thoughtfully designed with a range of stylish wall and base units, complemented by attractive work surfaces and tiled splashbacks. Stainless steel sink and drainer with mixer tap, along with space for appliances, ensure practicality. From here, a door open directly onto the large rear garden, allowing for easy indoor outdoor living.
Upstairs, you`ll find three bedrooms, offering flexibility for family life, guest accommodation or a home office. The shower room provides a modern, functional space with stylish finishes.
The stand out feature of this home is its large rear garden, offering ample space for children to play, summer entertaining, or even future extensions. Mainly laid to lawn with a patio area, it`s an inviting and private outdoor retreat. To the front, a generous driveway provides off road parking for two vehicles, a rare find in such a convenient location.
More About the Location
This property is perfectly positioned to take advantage of everything Bradville and the surrounding areas have to offer. Within close proximity you`ll find a range of local shops and services, making day to day living easy.The property falls within the catchment of the Pepper Hill School and the Ofsted outstanding Stanton Junior School. Approximately 1 mile to Wolverton mainline train station, offering fast rail services to London Euston. Central Milton Keynes is just 2.5 miles away with its extensive shopping, dining and leisure facilities as well as another mainline station. The area is dotted with parks and open spaces, ideal for families, walkers and those who enjoy the outdoors. This lovely home offers the perfect blend of character, location and potential, it`s an opportunity not to be missed.
We have a legal obligation to undertake digital identification checks on all purchasers who have an offer accepted on any property marketed by us. We use a Government Certified specialist third party service to do this. There will be a non refundable charge of £24 per person, per check, for this service. Please note that any failed checks may need to be resubmitted at a further cost of £24 each.
ENTRANCE HALL
Double glazed front door. Double glazed window to front. Stairs rising to first floor accommodation. Doors leading to cloakroom, lounge/diner and kitchen.
CLOAKROOM
Double glazed window to front. Low level w/c. Wash hand basin. Partly tiled.
LOUNGE DINER - 19'9" (6.02m) Max x 11'2" (3.4m) Max
Double glazed window to front. Fireplace. Radiator. Double glazed sliding doors leading to rear garden.
REFITTED KITCHEN - 11'6" (3.51m) Max x 8'1" (2.46m) Max
Fitted in a range of wall and base units with complementary work surfaces. Single bowl stainless steel sink and drainer with mixer tap. Tiled to splashback areas. Built in electric oven, with gas hob and cooker hood over. Built in dishwasher. Space for ridge freezer and plumbing for washing machine. Wall mounted boiler. Double glazed window to rear. Double glazed door leading to side.
FIRST FLOOR LANDING
Double glazed window to front. Airing cupboard. Doors leading to all first floor accommodation.
BEDROOM ONE - 11'5" (3.48m) Max x 10'0" (3.05m) Max
Double glazed window to front. Radiator.
BEDROOM TWO - 10'3" (3.12m) Max x 9'3" (2.82m) Max
Double glazed window to rear. Built in wardrobe. Radiator.
BEDROOM THREE - 8'7" (2.62m) Max x 5'9" (1.75m) Max
Double glazed window to rear. Radiator.
REFITTED SHOWER ROOM
Fitted in a three piece suite comprising; Low level WC, wash hand basin with vanity unit and shower cubicle. Heated towel rail. Fully tiled. Radiator. Double glazed frosted window to side.
LARGE REAR GARDEN
Mainly laid to lawn. Patio area. Shed. Enclosed by wooden fencing. Gated access.
PARKING
Driveway providing off road parking.
what3words /// navigate.flinches.squish
Notice
Please note we have not tested any apparatus, fixtures, fittings, or services. Interested parties must undertake their own enquiries into the working order of these items. All measurements are approximate and photographs provided for guidance only.
TypeSemi-detached house
Bedrooms3
Bathrooms1
HeatingDouble Glazing, Gas Central
Location
Map loading soon
Neighborhood data on demand
Nearby essentials will load when this section comes into view.
Listed on
Mortgage calculator
Estimated monthly payment
1.936 €/mo
Down payment10 % · 39.107 €
39.107 €351.958 € loan
Term
Total repayable580.912 €
Interest rate4.40 %
Representative estimate · Landomo is not a mortgage broker. · Rates updated April 2026