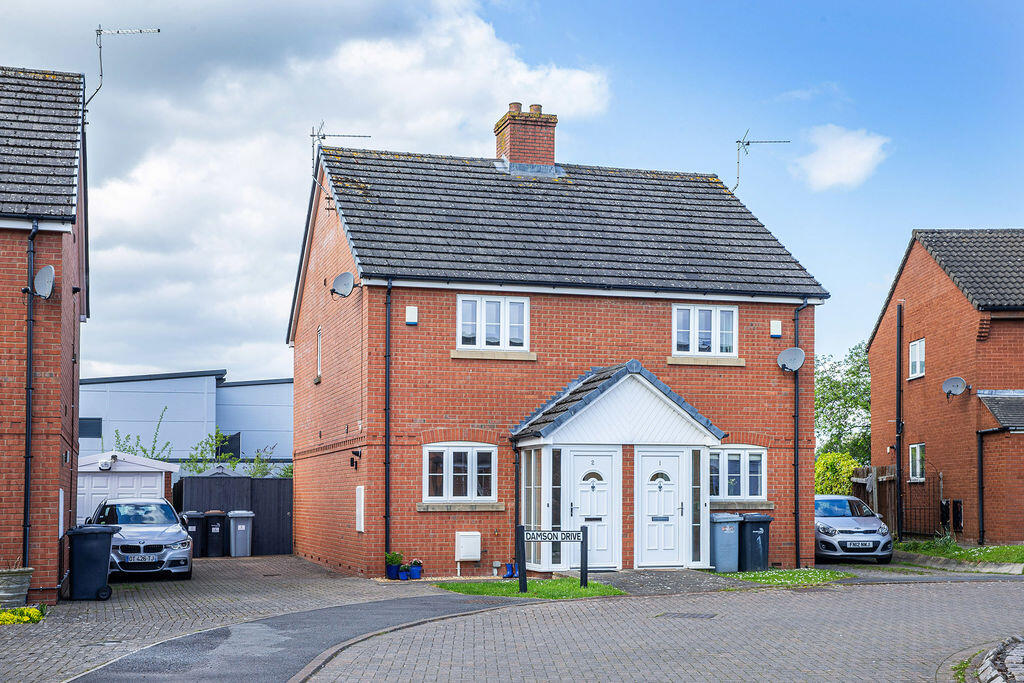
House for sale
Nantwich, Cheshire East
2 bedrooms·1 bathroom
262.839 €
Listed Aug 22, 2026
About this listing
An impeccably appointed two bedroom modern semi-detached house situated in a lovely position close to the town centre providing well presented accommodation throughout and benefiting from a driveway for numerous vehicles and an enclosed private rear garden with shed. NO CHAIN. Viewing highly recommended.
Agents Remarks
This well appointed and superbly situated modern house stands in a fine tranquil position within walking distance of historic Nantwich and benefits from an attractive position with lovely surrounding aspects. Nantwich is a charming and historic market town in South Cheshire countryside providing a wealth of Period buildings, 12th Century church, cobbled streets, independent boutique shops, cafes, bars and restaurants, historic market hall, superb sporting and leisure facilities with an outdoor saltwater pool, riverside walks, lake, nearby canal network, highly regarded Junior and Senior schooling and nearby to the M6 Motorway at Junction 16 and Crewe mainline Railway Station is just 3 miles away. Whatever your interest you'll find plenty to do in Nantwich. There are many visitor attractions within a short distance of the town including Bridgemere Garden Centre, The Secret Nuclear Bunker, Nantwich Museum and Cholmondeley Castle Gardens. It is also a major centre for canal...
Property Details
A block paved driveway stands to the side of the property providing excellent parking facilities and a paved path at the front leads to a uPVC double glazed door with full height sectional glazed window to side allowing access to:
Entrance Hall
With a full height uPVC sectional double glazed window to side elevation, recessed light, tiled floor, coat hooks and an oak door leads to:
Dining Kitchen
10' 7'' x 12' 4'' (3.23m x 3.76m)
Superbly appointed with a range of base and wall mounted units, built-in electric oven with four ring gas hob and filter canopy above, integrated slimline dishwasher, integrated fridge and freezer, one and a half bowl sink with mixer tap, wall mounted cupboard incorporating a Baxi gas fired central heating boiler, base unit incorporating a washing machine, uPVC double glazed window to front elevation, tiled floor recessed ceiling lighting and an oak door leads to:
Inner Hall
With an oak door to:
Cloakroom
With a wall mounted wash basin, WC, tiled floor recessed light and extractor fan.
From the Inner Hall an oak door leads to:
Lounge
13' 2'' x 12' 4'' (4.02m x 3.76m)
A spacious reception room with uPVC double glazed doors to rear garden, coved ceiling and a staircase ascends to:
First Floor Landing
With access to loft and an oak door leads to:
Bedroom One
10' 7'' x 12' 4'' (3.23m x 3.76m)
With a uPVC double glazed window to front elevation incorporating additional secondary glazing and an over-stairs cupboard with a vented cylinder system and immersion.
Bedroom Two
7' 8'' x 12' 4'' (2.34m x 3.76m)
With a uPVC double glazed window to rear elevation incorporating additional secondary glazing overlooking the garden.
Modern Bathroom
With a panelled bath incorporating shower over, wall mounted wash basin, WC, chrome towel radiator, tiled floor, half tiled walls, uPVC double glazed window and recessed ceiling lighting.
Externally
The rear garden benefits from a lawned garden area, paved patio area, slate area and a useful shed, all sheltered and screened by high wooden panel fencing. A pedestrian gate allows access to the driveway at the side of the property.
Tenure
Freehold.
Services
All main services are connected (not tested by Cheshire Lamont).
Viewings
Strictly by appointment only via Cheshire Lamont.
Directions
From our Nantwich office, proceed along Hospital Street to the roundabout and turn right along Pratchett's Row past the entrance to Morrisons. At the bend turn left into The Beeches and immediately right into Damson Drive where the property is located on the right hand side.
What's included
Garden
Parking
TypeSemi-detached house
Bedrooms2
Bathrooms1
HeatingAsk Agent
MunicipalityNantwich
Location
Map loading soon
Neighborhood data on demand
Nearby essentials will load when this section comes into view.
Listed on
Mortgage calculator
Estimated monthly payment
1.301 €/mo
Down payment10 % · 26.284 €
26.284 €236.555 € loan
Term
Total repayable390.438 €
Interest rate4.40 %
Representative estimate · Landomo is not a mortgage broker. · Rates updated April 2026