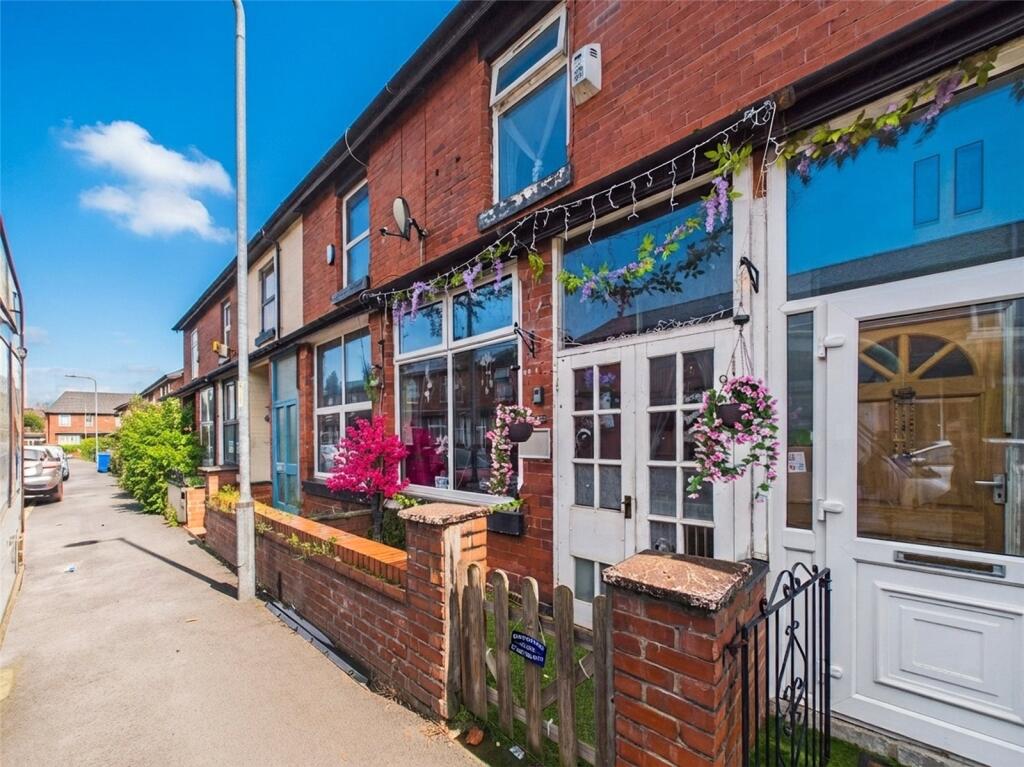
House for sale, 66 m²
Manchester
2 bedrooms·1 bathroom
223.845 €
3.392 €/m²
Listed Sep 17, 2026
About this listing
Charming freehold 2-bedroom terraced house offering 707 sq ft of comfortable living space. Features include two reception rooms, outside space, and on-street parking. Chain free and conveniently located, ideal for first-time buyers or investors seeking a practical home.
This well-proportioned freehold terraced house offers 707 sq ft of comfortable living space, featuring two generously sized bedrooms and two reception rooms. Ideal for first-time buyers or those seeking an affordable yet convenient home, the property is offered chain free, allowing for a smooth and speedy transaction. It benefits from excellent accessibility to local amenities and transport links.
The interiors are thoughtfully arranged to maximise space and natural light, creating a welcoming atmosphere throughout. Outside, the property boasts a manageable outdoor space, perfect for relaxing or entertaining, while on-street parking is readily available for residents and visitors alike.
Situated in a sought-after location, this home combines practicality with comfort, making it a great choice for those looking to settle in a vibrant community. With its blend of convenience, accessibility, and affordability, this terraced house represents an excellent opportunity to acquire a charming and functional property. Early viewing is highly recommended to avoid disappointment.
Ground Floor
Porch
1.37m x 0.51m
Wooden framed glazed door to front elevation and wall mounted light fitting.
Living Room
4.11m x 3.69m
uPVC double glazed window to front elevation, laminate flooring, ceiling light point and radiator.
Dining Room
3.62m x 2.22m
uPVC double glazed window to rear elevation, laminate flooring, ceiling light point and radiator.
Kitchen
2.46m x 2.14m
Wooden glazed door to rear elevation, linoleum flooring, ceiling light point, radiator, a range of base andf wall units with roll top work-surface, stainless steel sink with drainer.
First Floor
Stairs & Landing
Bedroom One
3.75m x 3.64m
uPVC double glazed window to front elevation, carpet, radiator and ceiling light point.
Bedroom Two
3.6m x 2.71m
uPVC double glazed window to rear elevation, carpet, radiator and ceiling light point.
Bathroom
2.71m x 2.16m
uPVC double glazed window to rear elevation, linoleum flooring, ceiling light point, radiator, white three piece bathroom suite comprising of low level wc, pedestal hand wash basin and panelled bath with shower.
Externally
Smalled walled garden to front of property with gated access and path to front door. Enclosed rear yard with gated access to rear alley
What's included
Garden
TypeTerraced house
Living Area66 m²
Bedrooms2
Bathrooms1
HeatingAsk Agent
Location
Map loading soon
Neighborhood data on demand
Nearby essentials will load when this section comes into view.
Listed on
Mortgage calculator
Estimated monthly payment
1.108 €/mo
Down payment10 % · 22.385 €
22.385 €201.460 € loan
Term
Total repayable332.513 €
Interest rate4.40 %
Representative estimate · Landomo is not a mortgage broker. · Rates updated April 2026