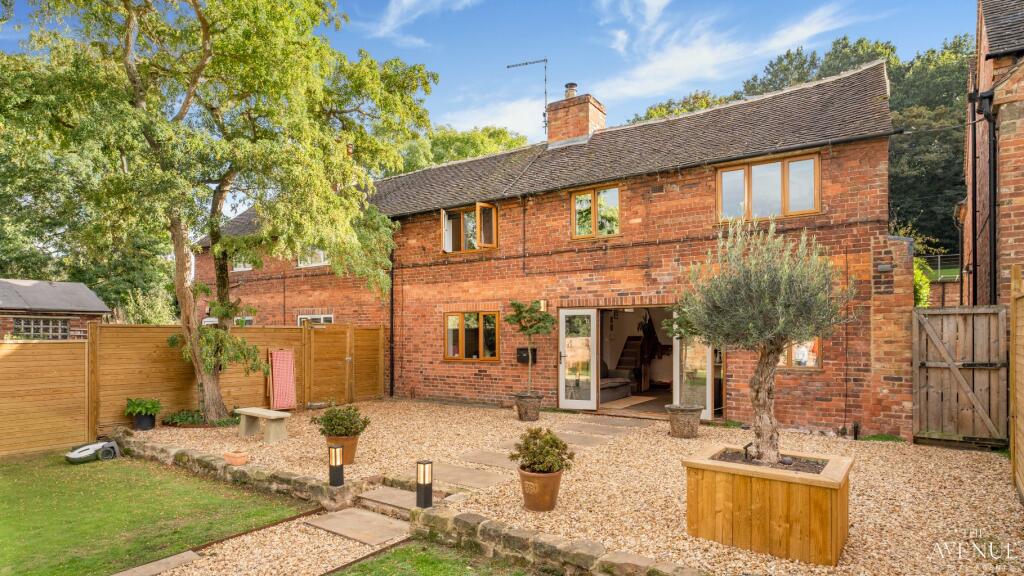
House for sale, 150 m²
Derby
3 bedrooms·2 bathrooms
716.606 €
4.777 €/m²
Listed Oct 9, 2026
About this listing
Elms Cottage — A Different Pace of Life by the River Trent
Morning coffee overlooking the water, an afternoon spent on a favourite project and an evening sharing dinner with friends. At Elms Cottage, the setting and layout offer space for all three.
This modernised three-bedroom, two-bathroom cottage combines comfortable living accommodation with a separate garden office, a substantial front workshop and a private garden extending to uninterrupted views of the River Trent, with direct river access.
Inside, the entrance hall leads into a generous kitchen, where a central island brings preparation, cooking and conversation together. There is room for everyday life to unfold around it, from leisurely breakfasts to catching up at the end of the day. A range of modern smart appliances adds convenience, while double doors connect the room with the outdoors.
A separate lounge offers somewhere to settle with a book or enjoy a quiet evening. Having this room alongside the larger kitchen gives the home a welcome balance of sociable and more restful spaces.
The dining room provides a dedicated setting for meals with family and friends, with its own double doors opening outside. Whether hosting a celebration or simply making time for dinner together, it is a room that encourages gathering around the table. A ground-floor WC completes the downstairs accommodation.
Upstairs, three bedrooms are arranged around the landing. The principal bedroom benefits from an en-suite shower room and built-in storage, while the two remaining bedrooms are served by the main bathroom. The layout accommodates family life, visiting guests or the flexibility to dedicate a room to individual interests.
That flexibility continues beyond the cottage. The separate garden office creates a distinction between home and work, with a short walk through the garden replacing the daily commute. It could equally provide a quiet setting for study or creative pursuits, away from the activity of the main house.
At the front, the substantial workshop adds valuable space for practical hobbies, equipment and ongoing projects. For anyone who enjoys making, repairing or collecting, it offers the freedom to leave work in progress without taking over the living accommodation.
The private garden is arranged in two distinct areas, giving the outdoor space a sense of discovery. The first offers scope for everyday relaxation and entertaining; the second reveals the property’s defining feature: uninterrupted views across the River Trent and direct access to the river.
Here, the water becomes part of the daily outlook. It is somewhere to pause before the day begins, take a break between meetings or spend an unhurried evening watching the changing light. The two garden areas allow space for company and activity alongside a quieter place to enjoy the riverside setting.
Elms Cottage brings together the appeal of cottage living, the convenience of modern appliances and useful spaces to work and create. With the River Trent at the garden’s edge, it offers a home where time outdoors can become as much a part of the routine as life within.
A cottage to settle into, with space to enjoy the way you want to live.
Disclaimer Statement:
These property particulars are issued in good faith but do not form part of any offer or contract. All descriptions, floorplans, photographs and other information are provided as a guide only and may not be exact. Buyers are advised to verify key facts such as tenure, planning permissions, fixtures and fittings, lease length, ground rent, service charges, council tax bands and energy performance ratings through their legal representative.
In line with UK anti-money laundering regulations, all named purchasers and any giftors contributing funds must complete an AML (Anti-Money Laundering) check. A charge of £20 + VAT per person applies for this service. Please ensure all relevant parties are submitted for verification to avoid delays.
We have taken all reasonable steps to ensure the accuracy of this information, and material information is provided in line with current National Trading Standards guidance and the Digital Markets, Competition and Consumers Act 2025. Please contact us if you require further clarification on any point before making a transactional decision.
What's included
Parking
TypeSemi-detached house
Living Area150 m²
Bedrooms3
Bathrooms2
Energy ClassD
HeatingOil
Location
Map loading soon
Neighborhood data on demand
Nearby essentials will load when this section comes into view.
Listed on
Mortgage calculator
Estimated monthly payment
3.548 €/mo
Down payment10 % · 71.661 €
71.661 €644.945 € loan
Term
Total repayable1.064.491 €
Interest rate4.40 %
Representative estimate · Landomo is not a mortgage broker. · Rates updated April 2026