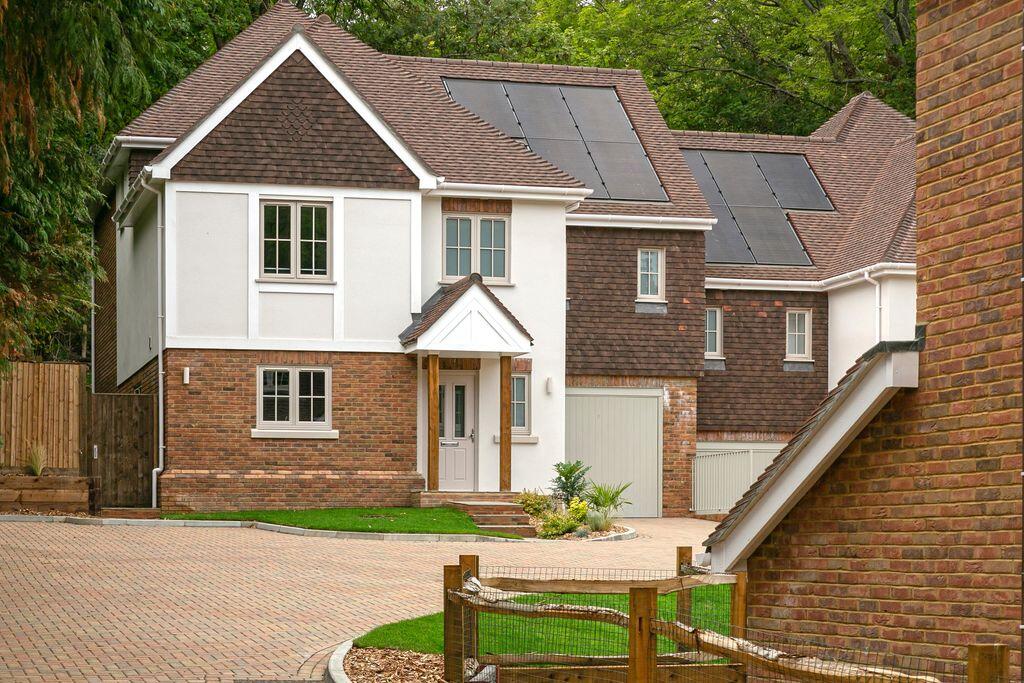
House for sale
London
4 bedrooms·3 bathrooms
999.612 €
Listed Sep 3, 2026
About this listing
Exceptional Newly Built Four-BedroomFamily HomesTucked away in an exclusiveprivate development, these beautifully crafted four-bedroom semi-detached homescombine timeless architecture with thoughtfully designed contemporaryinteriors. Extending to approximately 1,709 sq/ft of internal accommodation(1,920 sq/ft including the integral garage), each home has been finished to anexceptional specification, creating stylish and energy-efficient family livingin one of Kenley's most desirable residential locations. The split-level ground floor hasbeen designed with modern family life in mind. A welcoming entrance hall leadsthrough to a superb 20ft reception room, where bi-fold doors open directly ontoa generous private patio and landscaped rear garden, effortlessly blending indoorand outdoor living. To the front of the property, the impressive 21ftkitchen/dining room forms the heart of the home, featuring bespoke handcraftedshaker cabinetry, natural granite worktops, an integrated Neff appliance suite,Franke sink, wine cooler and ample space for entertaining or everyday familydining. A guest cloakroom and integral garage complete the ground floor.Arranged over the upper floorsare four generously proportioned bedrooms. These are complemented with thestunning family bathroom and two en-suite shower rooms. Throughout both homes, theemphasis is on quality craftsmanship and refined finishes. Principal livingareas are laid with elegant Signature 50 herringbone engineered European oakflooring, while the bedrooms benefit from luxurious deep-pile 100% wool carpets.Contemporary internal doors are complemented by premium Corston ArchitecturalDetail ironmongery, creating a sophisticated finish throughout. The kitchens have beenindividually designed to combine practicality with understated luxury, whilethe bathrooms feature premium Villeroy & Boch sanitaryware, Coalbrookbrassware, Lusso Stone vanity units, frameless Merlyn shower enclosures,illuminated mirrors and heated towel rails, offering a boutique hotel feel. Built with sustainability inmind, the houses achieve an anticipated EPC Rating ‘A’ and benefit fromunderfloor heating and gas-fired central heating with programmable controls,photovoltaic solar panels, high-performance double glazing, enhancedinsulation, LED lighting throughout and electric vehicle charging provision. Externally, each home enjoys agenerous private rear garden with landscaped patio, feature external lightingand an integral garage, offering excellent storage and secure parking.Combining spacious accommodation,high-quality finishes and outstanding energy efficiency, these superb new homespresent a rare opportunity to acquire a beautifully designed family residencein a sought-after Kenley location, with excellent schools, open green spacesand transport connections all within easy reach.LOCATIONTransport Links: Kenley Stationoffers direct services to both Victoria and London Bridge in approximately 35minutes. Additionally, excellent road links via the nearby A23 provide swiftaccess to London, the South Coast, and the M25.Lifestyle & Surroundings:Kenley is a sought-after area in South London, known for its tranquil, greensurroundings and abundance of protected trees. The area offers a relaxedsuburban feel, with Kenley Common - a 138 acre expanse of chalk grassland andancient woodland - providing stunning views over the Caterham Valley and NorthDowns. The former Battle of Britain airfield adds historical significance tothis scenic location.Nearby Purley and Coulsdon offeran array of independent shops, charming cafes, and supermarkets, while thePurley Way (A23) provides access to major retail giants and out-of-townshopping destinations. This exclusive development presents a rare opportunityto own a thoughtfully designed, high-specification home in a prime location,offering both luxury and convenience. SPECIFICATION FLOORING &JOINERYEngineered OakFlooring Signature 50 Herringbone Engineered Oak throughout all principalliving areasOakSpecification Prime-grade European oak with a smoked finish and white UV-oiledsurface treatmentConstructionTraditional tongue-and-groove with four-sided bevelled edgesSkirting &Architraves Contemporary skirting boards and architraves throughoutBedroomFlooring Deep-pile 100% wool carpet to all bedrooms, selected from a curatedluxury rangeInternal DoorsHigh-quality internal doors fitted with Corston Architectural Detailironmongery KITCHEN &DININGKitchenCabinetry Bespoke hand-crafted contemporary shaker kitchensWorktopsNatural granite with matching upstandsWine StorageIntegrated wine coolersSink & TapFranke sink with matching mixer tapAppliancesIntegrated Neff suite — built-in oven, gas hob, concealed extractor, fridgefreezer and dishwasher BATHROOMS &EN-SUITESBrasswareCoalbrook brassware and fittings throughoutShowerEnclosures Frameless Merlyn shower enclosures and screensSanitarywareVilleroy & Boch sanitarywareVanity UnitsLusso Stone vanity unitsMirrorsWall-hung illuminated mirrorsTowel RailsContemporary heated towel rails SECURITY,TECHNOLOGY & EXTERNALDoor Entry Doorentry system to all apartmentsDoor SecurityHigh-security multi-point locking systems to all apartment entrance doorsCommunalLighting Motion-sensor activated lighting throughout all communal areasGaragesIntegral garages to both housesExternalLighting Feature lighting to patios, pathways and landscaped areas ENVIRONMENTAL& ENERGY EFFICIENCYSolar PVPhotovoltaic panelsEPC RatingAnticipated EPC Rating AEV ChargingElectric vehicle charging points providedUnderfloorHeating Throughout and across ground, first and second floors in the housesHeating SystemGas-fired central heating with programmable thermostatic controlsGlazingHigh-performance uPVC double-glazed windows and doors throughoutInsulationEnhanced insulation to roof spaces and external wall cavitiesLED LightingEnergy-efficient LED lighting throughout all homes and communal areas
What's included
Garden
Parking
TypeSemi-detached house
Bedrooms4
Bathrooms3
HeatingAsk Agent
MunicipalityLondon
Location
Map loading soon
Neighborhood data on demand
Nearby essentials will load when this section comes into view.
Listed on
Mortgage calculator
Estimated monthly payment
4.950 €/mo
Down payment10 % · 99.961 €
99.961 €899.651 € loan
Term
Total repayable1.484.888 €
Interest rate4.40 %
Representative estimate · Landomo is not a mortgage broker. · Rates updated April 2026