House for sale
Preston
4 bedrooms·4 bathrooms
639.200 €
Listed Sep 10, 2026
About this listing
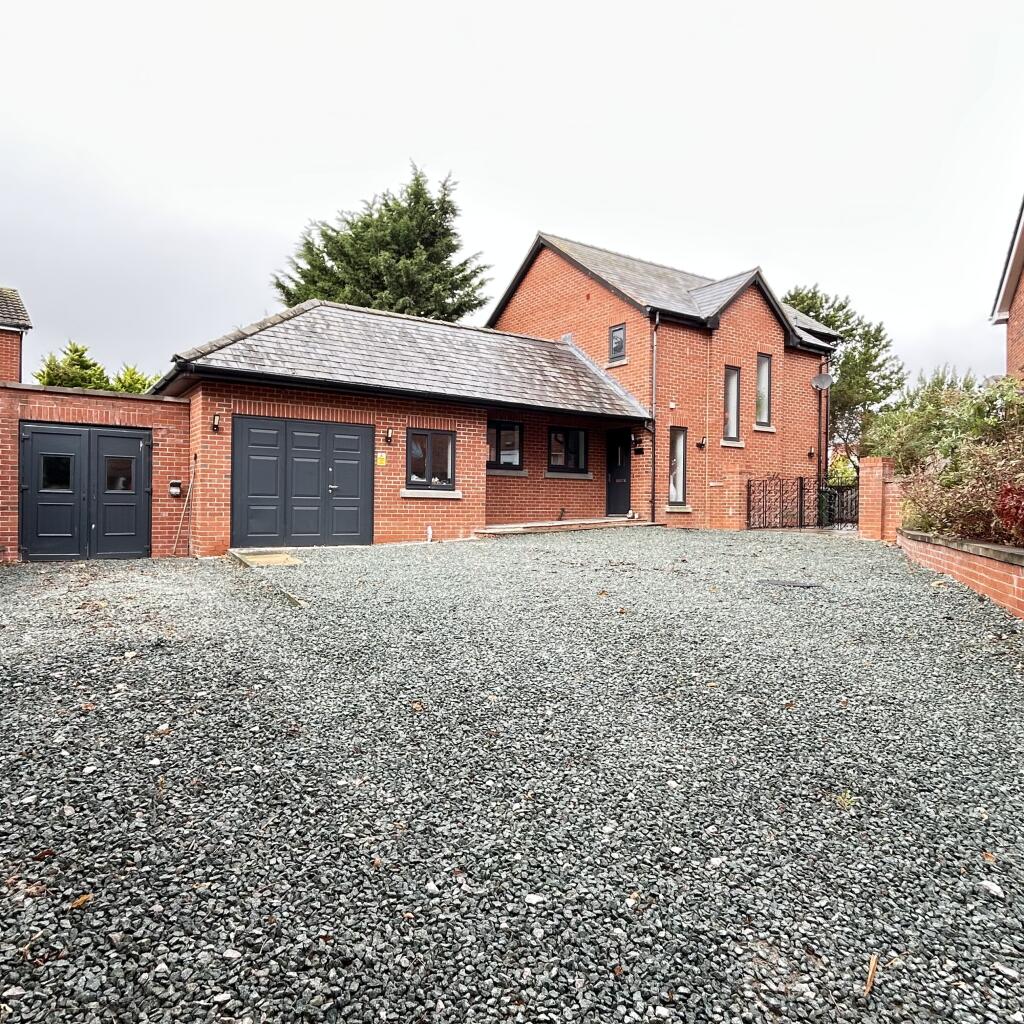
Located a short stroll from the centre of Ainsdale Village this BEAUTIFULLY PRESENTED 4 DOUBLE BEDROOM Detached Family Home with stunning landscaped garden has to be seen to be appreciated. Briefly comprising of, Entrance Hallway, Impressive Sitting Room, Dining Room, modern Kitchen, Utility Room, downstairs Double Bedroom with en-suite. To the first floor there are 3 further Double Bedrooms (2 with en-suite shower rooms) and a Luxury Family Bathroom. Outside there is a generous Front Driveway leading to integral garage and stunning rear garden with large patio, play area and generous lawn. Early viewing is essential.
Entrance Hallway,
Anthracite grey double glazed front door.
Dining Room
16’2 x 11’5 Upvc double glazed French doors to the rear. Tiled flooring, central heating radiator. Recessed ceiling spotlights. Opaque glazed solid oak doors leading into Longe. Bespoke solid oak staircase with toughened glass balustrade accessing first floor accommodation. Opening through to contemporary Kitchen.
Kitchen
13’5 x 12’1 Upvc double glazed windows to the front and rear and further skylight window flooding the space with natural light. A stunning fitted kitchen with wall and base units and complimenting granite work surfaces and up stands. Double ‘Belfast’ style sink with chrome mixer tap. Space and services for range oven with stainless steel extractor. Tiled flooring. Central heating radiator. Recessed ceiling spotlights.
Utility room
Solid oak door accessing separate Utility. Upvc door accessing rear garden. Base and wall units uniform with the main
Kitchen. Plumbing and services for washing machine, tumble drier and dish washer. Granite worktops and a further stainless steel sink unit with chrome mixer tap and drainer. Tiled floor, recessed ceiling spotlights lights. Door accessing garage.
Lounge
21’6 x 15’5 Upvc double glazed French door to the rear and a further Upvc windows to the side flooding the space with natural light. Feature log burner with stone hearth. Wood flooring, central heating radiator.
Downstairs Bedroom
15’5 x 8’8 Solid oak door. Upvc double glazed window to the side. Wood flooring, central heating radiator. Solid oak door accessing en-suite.
En suite
Upvc double glazed window. Modern wet room design with pedestal sink unit with chrome mixer tap. Wall hung mixer shower with wall attachment and rigid riser. Low level flush WC. All tiled walls and floor. Heated chrome towel rail radiator.
First floor landing
Spacious landing with feature chandelier and wall lighting. Upvc double glazed window. Central heating radiator, carpeted flooring.
Master Bedroom
14’9 x 13’5 solid oak door. Upvc double glazed window to the rear. Carpeted flooring. Central heating radiator, recessed ceiling spotlights. Solid oak door accessing en-suite suite.
En suite
A modern suite comprising of oversized shower enclosure with mixer shower. Pedestal sink unit with chrome mixer tap. Low level flush WC. All tiled walls and floor. Heated chrome towel rail radiator.
Bedroom Two
14’9 x 12’2 Solid oak door. Upvc double glazed window. carpeted flooring, central heating radiator. Recessed ceiling spotlights. Solid oak door accessing en suite shower room.
En suite
A modern suite comprising of oversized shower enclosure with wall hung mixer shower. Wash hand basin with chrome mixer tap and vanity unit. Low level flush WC. All tiled walls and floor. Heated chrome towel rail radiator.
Bed three
11’6 x 10’1 solid oak door, Upvc double glazed window. Carpeted flooring, central heating radiator. Recessed ceiling spotlights.
Family Bathroom
Opaque Upvc double glazed window. A luxury bathroom suite comprising of double ended free standing bath with chrome mixer tap and hand held shower attachment. Hand wash basin with chrome mixer tap and vanity unit. Low level flush WC. All tiled walls and floor. Heated chrome towel rail radiator.
Exterior
The property is approached via a generous driveway providing an off road parking for several family sized vehicles accessing an integral garage. The private rear gardens are stunning, with stone patio with barbecue area, generous lawn and play area. Early viewing is essential.
What's included
Garage
Parking
Key Stats
Key Stats
TypeDetached house
Bedrooms4
Bathrooms4
HeatingDouble Glazing, Gas Central
Location
Map loading soon
Neighborhood data on demand
Nearby essentials will load when this section comes into view.
Listed on
Mortgage calculator
Estimated monthly payment
3.165 €/mo
Down payment10 % · 63.920 €
63.920 €575.280 € loan
Term
Total repayable949.508 €
Interest rate4.40 %
Representative estimate · Landomo is not a mortgage broker. · Rates updated April 2026