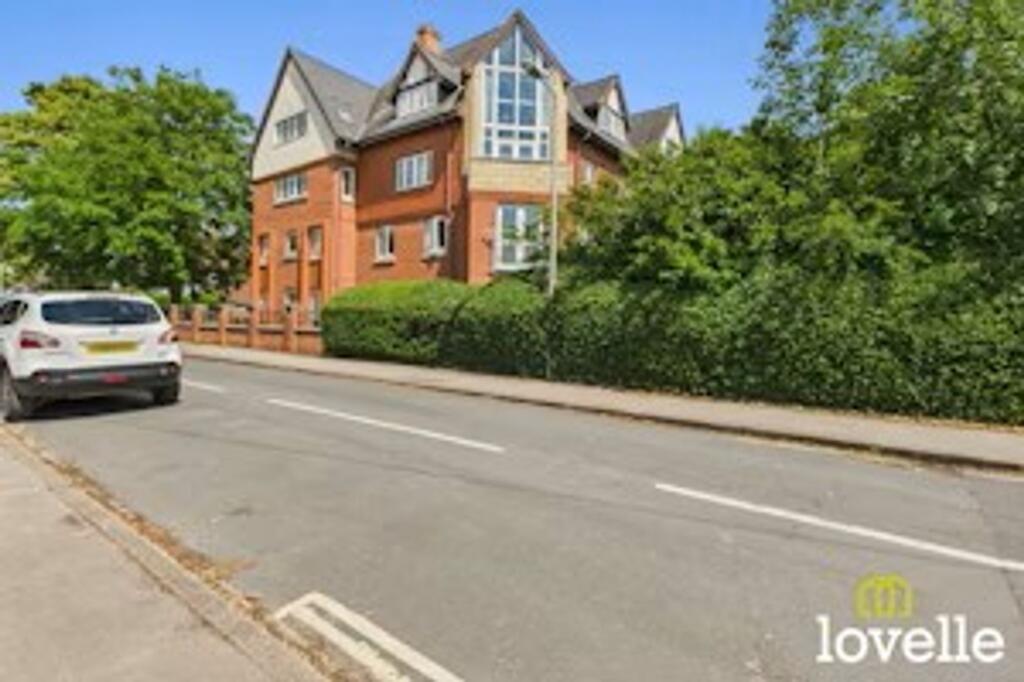
1-bed apartment for sale, 47 m²
Hull
1 bedroom·1 bathroom
100.461 €
2.138 €/m²
Listed Oct 6, 2026
About this listing
Welcome to this delightful one-bedroom apartment, perfectly tailored for over 55’s living & offering a wonderful blend of comfort, security, accessibility features and convenience. A thoughtfully designed space, benefiting from an emergency call system & warden assistance during office hours. The building is fully accessible with a lift to all floors, residents can enjoy a host of communal facilities, including a guest suite for visiting friends & family, a well-equipped laundry room & attractive communal areas. The property is located close to the village centre, placing local shops, amenities & transport links within easy reach. Whether you are looking for a relaxing retreat or a sociable environment, this flat offers the best of both worlds, complemented by the reassurance of dedicated support & modern conveniences.
Outside are beautifully maintained communal gardens with lawns & inviting seating areas for relaxation & socialising with neighbours. For those with mobility needs a dedicated scooter store is available & off-road parking is provided on a permit scheme, with permits available through the Buildings Manager following formal ownership of the property. This exceptional outside space enhances the overall appeal of the development. Arrange a viewing today & experience the welcoming lifestyle this property & its surroundings have to offer.
Communal Entrance
A secure entry system allows access to the communal entrance, residents lounge & kitchen areas, central laundry facilities & guest accommodation for visitors. There is a lift & stair access to all floors.
Hallway
2.17m x 2.0m
Private entrance into the hallway with doors opening to the spacious accommodation with an emergency assistance alarm system & a storage cupboard.
Living / Dining Room
3.26m x 5.93m
A generously proportioned living / dining room with double timber & glazed doors leading through to the kitchen. Featuring dual-aspect windows & an emergency assistance alarm system, the room is laid to carpet & there are custom made curtains.
Kitchen
1.76m x 3.03m
A contemporary kitchen fitted with a range of base & wall units with a contrasting work surface. Fitted with a high-level fan assisted oven, a four-ring halogen hob & overhead extractor hood. The décor is light & neutral, there is space for free-standing appliances, a window to the side elevation & an emergency assistance alarm system.
Bedroom
3.03m x 3.38m
A spacious bedroom double fitted with mirrored wardrobes, dual aspect windows dressed with custom made curtains, an electric heater, a newly fitted carpet & an emergency assistance system.
Bathroom
1.73m x 2.11m
Fully tiled floor to ceiling for ease of maintenance, offering a three piece suite, shower over bath, close-coupled W.C & basin with storage cupboard, there is a vanity light with shaver plug power supply, emergency call system, a heated towel rail.
Storage Cupboards
0.96m x 0.98m
There is a large storage cupboards located directly off the central hallway, housing a substantial pressurised water tank system & wooden racking for linen storage and coats.
Communal Lounge
8.03m x 6.1m
The communal lounge is tastefully styled with a homely feel, a lovely area where you can enjoy the company of other residents.
Communal Laundry & Refuse Room
A fully equipped central laundry facility and refuse room.
Communal Garden
Large & beautifully presented grounds offering lawned areas, seating areas & a mobility scooter store.
Parking - Off street
Parking is provided on a permit scheme, this permit will need to be applied for through the Buildings Manager following formal ownership of the property.
Area47 m²
Bedrooms1
Bathrooms1
SubtypeStandard flat
HeatingElectric
Location
Map loading soon
Neighborhood data on demand
Nearby essentials will load when this section comes into view.
Listed on
Mortgage calculator
Estimated monthly payment
497 €/mo
Down payment10 % · 10.046 €
10.046 €90.415 € loan
Term
Total repayable149.231 €
Interest rate4.40 %
Representative estimate · Landomo is not a mortgage broker. · Rates updated April 2026