House for sale
Stoke-on-Trent, Weston Coyney
4 bedrooms·2 bathrooms
438.467 €
Listed Sep 26, 2026
About this listing
A HOME THAT MAKES FAMILY LIFE FEEL EFFORTLESS
Stylish, spacious and beautifully designed for modern living, this impressive detached home is the kind of property that instantly feels like somewhere you could truly settle in and call home. With its attractive kerb appeal, open outlook, landscaped gardens and exceptional open-plan kitchen-family room, it brings together the space, style and flexibility that today’s family buyers are looking for. Situated on the highly sought after Foxfields Development, the house still benefits from its new build warranty!
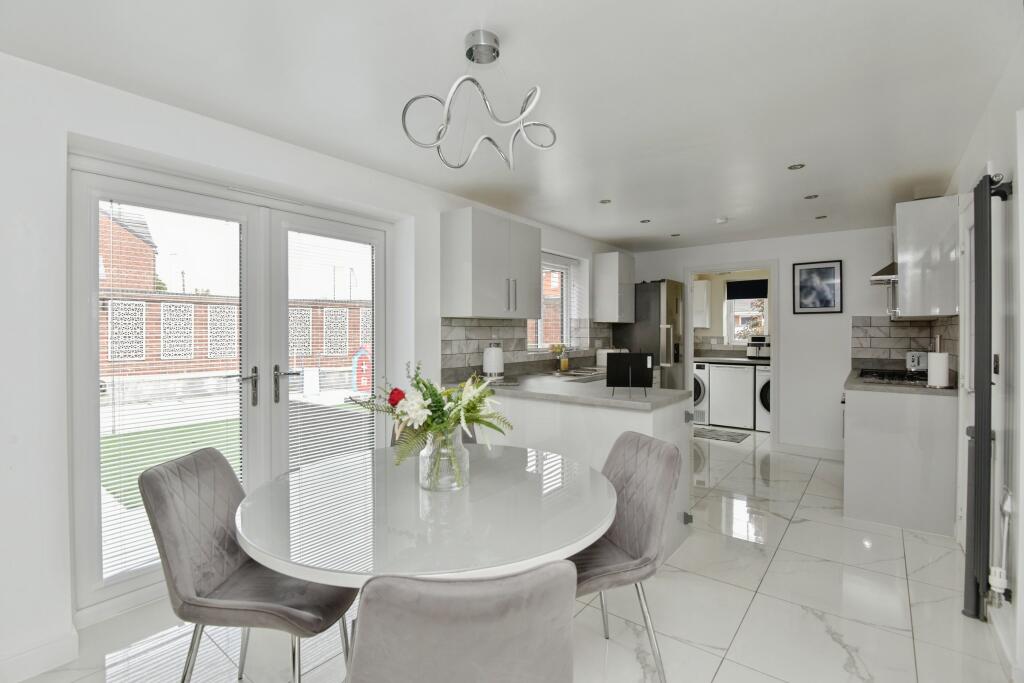
Step inside and the open-plan kitchen-family room takes centre stage. This is a wonderfully sociable space, created for the moments that matter, from relaxed family breakfasts and homework around the table to evenings spent entertaining friends. Contemporary, welcoming and effortlessly versatile, it is a room designed to be lived in.
An additional sitting room offers a versatile space to be used as a snug, play room or office.
A practical utility room with outside access keeps the everyday essentials tucked neatly away, complemented by a stylish downstairs WC.
Upstairs, the sense of space continues with four well-proportioned bedrooms, including an impressive principal bedroom complete with its own en suite. Three further bedrooms offer plenty of flexibility for children, guests, hobbies or home working, while the large family bathroom provides a generous space for the household to unwind. A useful additional storage cupboard completes the first floor.
Outside, the beautifully landscaped gardens provide an attractive backdrop for both relaxation and entertaining. Combined with the property's open outlook, there is a wonderful feeling of space and privacy that is increasingly difficult to find. Adriveway provides off road parking in front of the detached GARAGE.
This is a home that effortlessly balances contemporary style with the practicalities of family life, a place for busy mornings, lazy weekends, memorable celebrations and everything in between.
Homes offering this combination of space, style and lifestyle appeal rarely stay on the market for long. An early viewing is highly recommended.
Disclaimer
Whilst we make enquiries with the Seller to ensure the information provided is accurate, Yopa makes no representations or warranties of any kind with respect to the statements contained in the particulars which should not be relied upon as representations of fact. All representations contained in the particulars are based on details supplied by the Seller. Your Conveyancer is legally responsible for ensuring any purchase agreement fully protects your position. Please inform us if you become aware of any information being inaccurate.
Money Laundering Regulations
Should a purchaser(s) have an offer accepted on a property marketed by Yopa, they will need to undertake an identification check and asked to provide information on the source and proof of funds. This is done to meet our obligation under Anti Money Laundering Regulations (AML) and is a legal requirement. We use a specialist third party service together with an in-house compliance team to verify your information. The cost of these checks is £82.50 +VAT per purchase, which is paid in advance, when an offer is agreed and prior to a sales memorandum being issued. This charge is non-refundable under any circumstances.
What's included
Garden
Parking
TypeDetached house
Bedrooms4
Bathrooms2
HeatingAsk Agent
Location
Map loading soon
Neighborhood data on demand
Nearby essentials will load when this section comes into view.
Listed on
Mortgage calculator
Estimated monthly payment
2.171 €/mo
Down payment10 % · 43.847 €
43.847 €394.620 € loan
Term
Total repayable651.326 €
Interest rate4.40 %
Representative estimate · Landomo is not a mortgage broker. · Rates updated April 2026