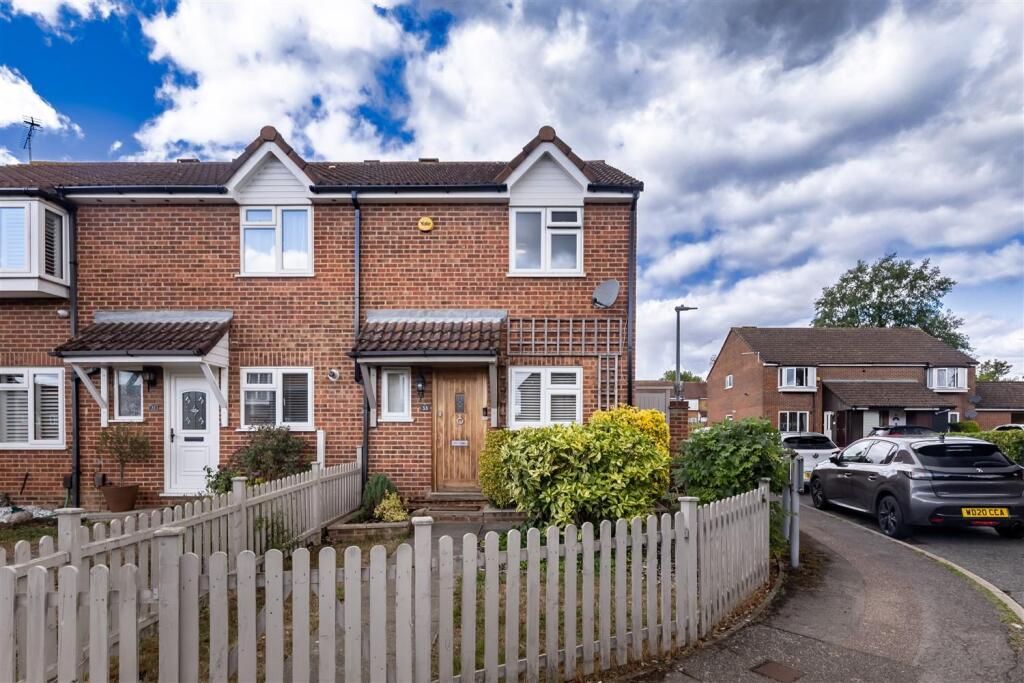
House for sale
Chelmsford
3 bedrooms·1 bathroom
495.685 €
Listed Sep 15, 2026
About this listing
* THREE BEDROOMS * END OF TERRACE * FULLY FITTED KITCHEN * MODERN FIRST FLOOR BATHROOM * TWO ALLOCATED PARKING SPACE * NORTH WEALD VILLAGE *
Nestled in the charming village of North Weald, this delightful three-bedroom end of terrace house on Wellington Road offers a perfect blend of modern living and community spirit. The property boasts a spacious lounge/diner, ideal for both relaxation and entertaining, providing a warm and inviting atmosphere for family gatherings or quiet evenings in.
The modern fitted kitchen is a standout feature, equipped with contemporary appliances and ample storage, making it a joy for any home cook. The well-appointed bathroom complements the home beautifully, ensuring comfort and convenience for all residents.
Outside, the property is enhanced by well-presented front and rear gardens, providing a lovely outdoor space for gardening enthusiasts or simply enjoying the fresh air. The gardens offer a peaceful retreat, perfect for unwinding after a busy day.
Parking is a breeze with two allocated spaces, one of which is a covered carport, ensuring your vehicle is protected from the elements. This feature adds to the practicality of the home, making it suitable for families or professionals alike.
With its prime location in North Weald, residents can enjoy the benefits of village life while being within easy reach of Epping and its amenities. This property is an excellent opportunity for those seeking a comfortable and stylish home in a friendly community. Don't miss the chance to make this lovely house your new home.
Entrance Hall - 3.25m x 0.86m (10'8" x 2'10") -
Kitchen - 2.73m x 2.03m (8'11" x 6'8") -
Living Room - 4.69m x 4.00m (15'5" x 13'1") -
Landing - 2.68m x 1.97m (8'10" x 6'6") -
Bedroom 1 - 2.63m x 3.04m (8'8" x 10'0") -
Bedroom 2 - 2.92m x 2.16m max (9'7 x 7'1 max) -
Bedroom 3 - 2.81m x 1.80m (9'3" x 5'11") -
Bathroom - 1.66m x 1.96m (5'5" x 6'5") -
Exterior -
Rear Garden - 7.70m x 5.61m (25'3 x 18'5) -
Two Allocated Parking Spaces One Being A Carport -
These particulars are believed to be accurate but are provided as a general guide only and do not form part of any offer or contract. Prospective purchasers should verify their accuracy through inspection or other means. No employee of this firm is authorised to make any representation or warranty regarding the property. “AI” may have been used in some photography or graphics for marketing and presentation purposes. No physical part of the property or location has been altered.
What's included
Terrace
Garden
Parking
Key Stats
Key Stats
TypeTerraced house
Bedrooms3
Bathrooms1
HeatingGas Central
Location
Map loading soon
Neighborhood data on demand
Nearby essentials will load when this section comes into view.
Listed on
Mortgage calculator
Estimated monthly payment
2.454 €/mo
Down payment10 % · 49.569 €
49.569 €446.116 € loan
Term
Total repayable736.321 €
Interest rate4.40 %
Representative estimate · Landomo is not a mortgage broker. · Rates updated April 2026