House for sale
Ipswich, Suffolk
4 bedrooms·2 bathrooms
409.966 €
Listed Aug 21, 2026
About this listing
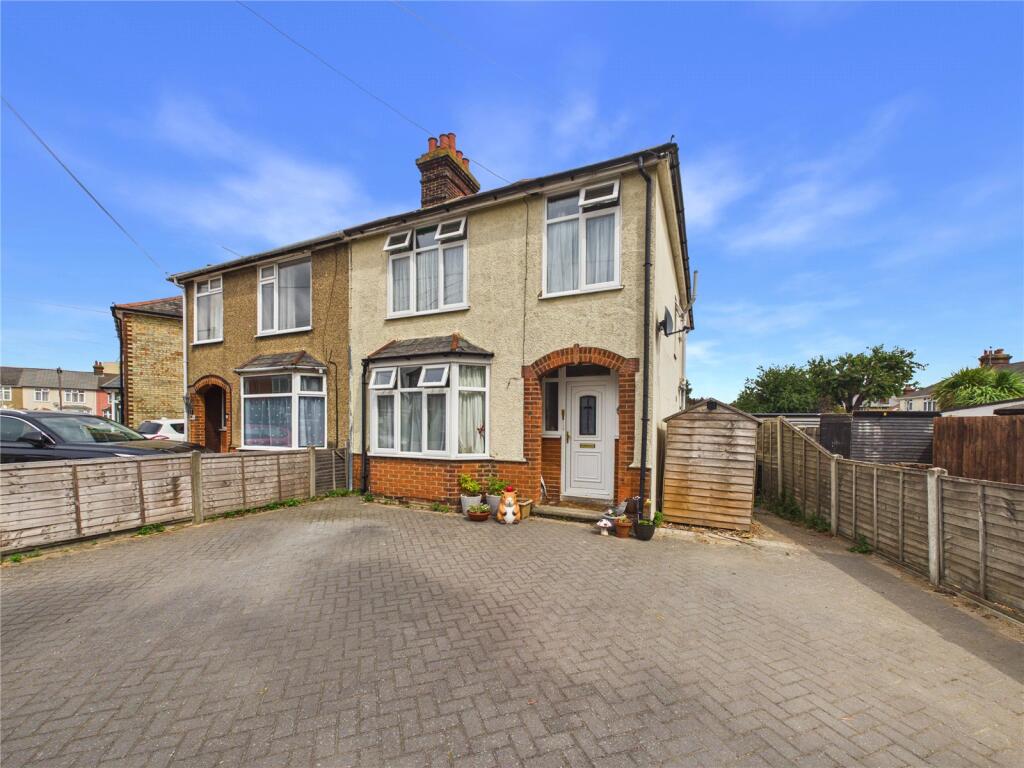
Set within a cul-de-sac location in the popular Copleston High School area is this extended family home with a 115ft rear garden
Located to the east side of the town, within easy reach of Ipswich Hospital, is this extended four bedroom semi-detached family home which has parking and a 115ft rear garden.
Positioned within a cul-de-sac setting in the popular Copleston High School area the property has an open-plan kitchen/dining room, en-suite to the main bedroom and both double glazed windows and gas central heating.
The entrance hall has a stripped wooden floor and stairs to the first floor with understair cupboard. The sitting room is located to the front with a bay window and stripped wooden floor. To the rear of this is the family room with stripped wooden floor and bi-fold doors opening into the modernised open-plan kitchen/dining room. The dining area has French doors onto the rear garden whilst the kitchen area is equipped with an extensive range of modern base units, wall cupboards, work tops and drawers. There is a four-ring induction hob with extractor hood over, double electric oven, integrated microwave and space for a free-standing fridge/.freezer.
Also to the ground floor is a utility/cloakroom which comprises a WC and a further range of wall cupboards, tall storage cupboard, base unit, work top along with space and plumbing for white goods.
The landing has a window to the side and provides access to all four bedrooms and the family bathroom.
The main bedroom is of particularly generous proportions with a bay window to the front and adjacent is a modern en-suite comprising a double shower, basin with storage below and WC.
Bedrooms two and three are both good double rooms that overlooks the rear garden. There is a fourth bedroom to the front and the bathroom has a window to the side and comprises a bath with shower over, basin and WC.
Outside
To the front of the property there is a garden which is laid to hard standing providing parking for a number of vehicles. There is side pedestrian access leading to the rear garden.
The rear garden has a large patio area with the remainder being laid to lawn with a range of flower beds and shrub. The garden measures approximately 115ft in length.
Directions
Please use a Sat Nav with the postcode IP4 5RT and upon turning into Lyndhurst Avenue the property can then be found on the right hand side.
Important Information
Council tax band – B
Services – Mains water, drainage, gas and electricity are connected
Tenure – Freehold
EPC rating - D
Agents note
As part of the planning consent to create the first floor rear extension was planning for a two storey side extension which the existing vendor has not carried out, but any potential purchaser may wish to do so.
What's included
Garden
Parking
TypeSemi-detached house
Bedrooms4
Bathrooms2
Energy ClassD
HeatingAsk Agent
Location
Map loading soon
Neighborhood data on demand
Nearby essentials will load when this section comes into view.
Listed on
Mortgage calculator
Estimated monthly payment
2.030 €/mo
Down payment10 % · 40.997 €
40.997 €368.969 € loan
Term
Total repayable608.989 €
Interest rate4.40 %
Representative estimate · Landomo is not a mortgage broker. · Rates updated April 2026