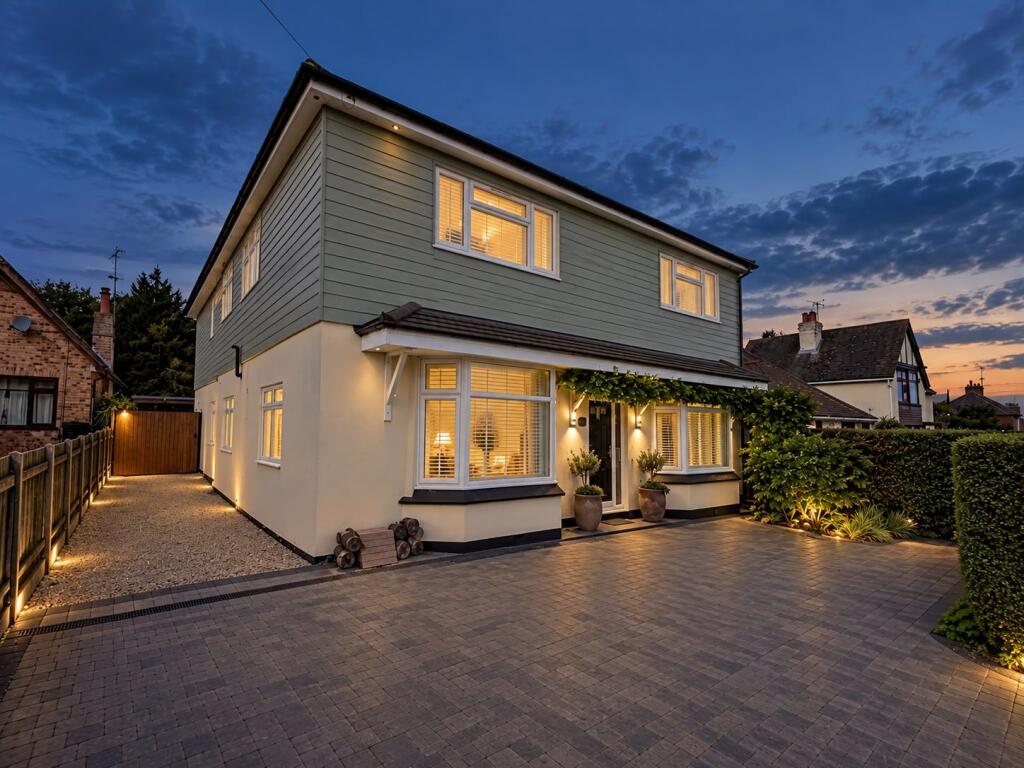
House for sale, 370 m²
Gillingham, Medway
4 bedrooms·2 bathrooms
1.319.261 €
3.566 €/m²
Listed Sep 23, 2026
About this listing
A substantial detached family home offering an impressive 3,983 sq ft of flexible living space, perfectly complemented by a useful one-bedroom detached annexe, all set within a highly desirable location.
Step inside a grand 25ft entrance hall, setting the tone for the expansive interiors within. The ground floor offers a variety of versatile reception rooms, including a generous 23ft lounge with bi-fold doors that open seamlessly onto the rear garden, perfect for indoor-outdoor living. The heart of the home is the impressive 25ft kitchen/diner, an ideal space for family gatherings and entertaining. Additionally, there is a dedicated playroom and a separate family room, both featuring character bay windows, providing ample space for relaxation and activities. A convenient downstairs cloakroom and a useful utility room enhance the home's practicality.
Ascend to the first floor to discover an exceptional principal bedroom suite, measuring an amazing 22ft. This luxurious retreat boasts a 16ft fitted dressing room, a full en-suite bathroom, and a private balcony area. Three further well-proportioned double bedrooms each benefit from their own walk-in wardrobes, providing excellent storage or could be potentially adapted into en-suite shower rooms and all these bedrooms are all served by a luxury full family bathroom suite.
Adding to the property's versatility is a detached one-bedroom annexe, complete with its own lounge/kitchen area, a comfortable bedroom, and an en-suite shower room, ideal for guests or extended family. Outside, the property is set within a vast, westerly-facing private rear garden, approximately 250ft in length, featuring a large lawned area and secluded wooded area and a detached summerhouse/bar – perfect for entertaining or enjoying tranquil moments. The front of the property offers parking with a driveway for 3-4 vehicles, secure gated area and a useful double garage.
This home is situated in a highly desirable location, offering convenient access to local amenities, selection of reputable schools, and excellent motorway links, ensuring a well-connected lifestyle.
ROOM SIZES -
GROUND FLOOR
Porch
Entrance Hall - 6.22m x 5.23m (20'5"longest point x 17'2")
Downstairs Cloakroom
Playroom/Study - 4.39m x 3.71m (14'5" x 12'2")
Sitting Room - 5.21m x 4.47m (17'1" x 14'8")
Lounge - 7.16m x 4.8m (23'6" x 15'9"at widest point)
Kitchen/Diner - 7.62m x 4.9m (25'0" x 16'1")
Utility Room - 3.38m x 3.23m (11'1" x 10'7")
FIRST FLOOR
Landing - 5.08m x 2.62m (16'8" x 8'7")
Bedroom 1 - 6.73m x 5.23m (22'1" x 17'2")
Balcony - 4.84m x 1.73m (15'9" x 5'7")
Dressing Room - 4.9m x 2.95m (16'1" x 9'8")
Full En-Suite Bathroom - 3.12m x 2.54m (10'3" x 8'4")
Bedroom 2 - 4.98m x 3.81m (16'4" x 12'6")
Walk In Wardrobe - 2.79m x 1.09m (9'2" x 3'7")
Bedroom 3 - 4.5m x 3.81m (14'9" x 12'6")
Walk In Wardrobe - 2.74m x 1.09m (9'0" x 3'7")
Bedroom 4 - 4.47m x 3.51m (14'8" x 11'6")
Walk In Wardrobe - 3.07m x 1.07m (10'1" x 3'6")
Full Family Bathroom - 3.15m x 2.82m (10'4" x 9'3")
OUTSIDE
Annexe Lounge/Kitchen Area - 4.34m x 3.4m (14'3" x 11'2")
Annexe Bedroom - 3.45m x 2.49m (11'4" x 8'2")
Annexe En-Suite Shower Room
Summer House/Bar - 5.71m x 4.27m (18'9"at longest point x 14'0")
Double Garage - 4.95m x 3.99m (16'3" x 13'1")
Driveway - For 3-4 Vehicles
Rear Garden - Westerly Facing - Approximately 250ft
What's included
Balcony
Garage
Parking
TypeDetached house
Living Area370 m²
Bedrooms4
Bathrooms2
HeatingGas, Double Glazing, Central
MunicipalityGillingham
Location
Map loading soon
Neighborhood data on demand
Nearby essentials will load when this section comes into view.
Listed on
Mortgage calculator
Estimated monthly payment
6.532 €/mo
Down payment10 % · 131.926 €
131.926 €1.187.335 € loan
Term
Total repayable1.959.714 €
Interest rate4.40 %
Representative estimate · Landomo is not a mortgage broker. · Rates updated April 2026