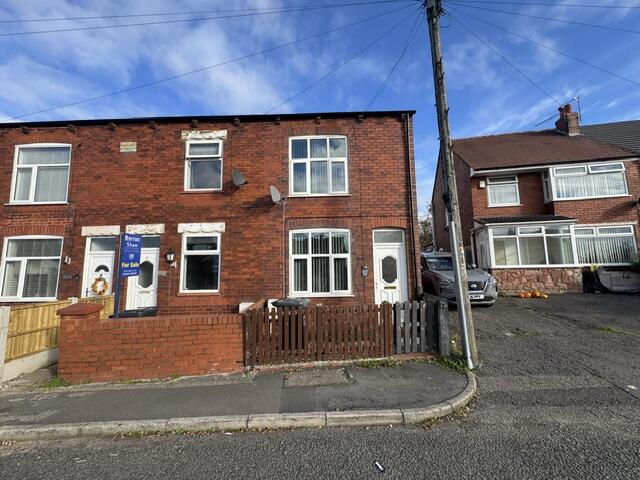
House for sale
Wigan, Hindley Green
2 bedrooms·1 bathroom
150.078 €
Listed Nov 5, 2026
About this listing
NO CHAIN - GREAT FOR FIRST TIME BUYERS - IDEALLY LOCATED CLOSE TO THE LOCAL AMENITIES - VIEWINGS ARE HIGHLY RECOMMENDED
This two-bedroom end-terrace house is situated on Sandy Lane in Hindley, Wigan, with the postcode WN2 4EP. The property provides accommodation arranged around two bedrooms, one bathroom, a lounge and a kitchen-diner.
The exterior of the property offers outside space in the front garden and rear yard.
The property’s energy information is recorded as an Energy Performance Certificate rating of D, with a score of 56 out of 100. On the stated rating scale, this places the property within the D band, which covers scores from 55 to 68. The energy rating is included as part of the property information and does not alter the stated accommodation details.
Entrance Vestibule - UPVC double glazed entrance door provides access to the vestibule, internal door into the lounge.
Lounge - (12'10" x 11'9") UPVC double glazed window, fire set into the wall, carpeted, radiator.
Kitchen/Diner - (12'18" x 10'4") Fitted with a range of wall and base units, cupboards and drawers with contrasting work surfaces, stainless steel sink unit with drainer, space for the cooker with an exractor hood over, plumbed for a washing machine, combination boiler, radiator, UPVC double glazed window and rear door into the yard.
Landing
Bedroom 1 - (12'2" x 12') UPVC double glazed window, carpeted, radiator.
Bedroom 2 - (8'1" x 7'2") UPVC double glazed window, carpeted, radiator.
Bathroom - Enclosed shower cubicle, pedestal hand wash basin, WC, radiator, UPVC double glazed window.
Exterior
Front - Garden fronted.
Rear Yard - Mostly flagged, outhouse for storage, brick wall boundaries, gated access.
What's included
Terrace
Garden
TypeTerraced house
Bedrooms2
Bathrooms1
Energy ClassD
HeatingAsk Agent
Location
Map loading soon
Neighborhood data on demand
Nearby essentials will load when this section comes into view.
Listed on
Mortgage calculator
Estimated monthly payment
743 €/mo
Down payment10 % · 15.008 €
15.008 €135.070 € loan
Term
Total repayable222.935 €
Interest rate4.40 %
Representative estimate · Landomo is not a mortgage broker. · Rates updated April 2026