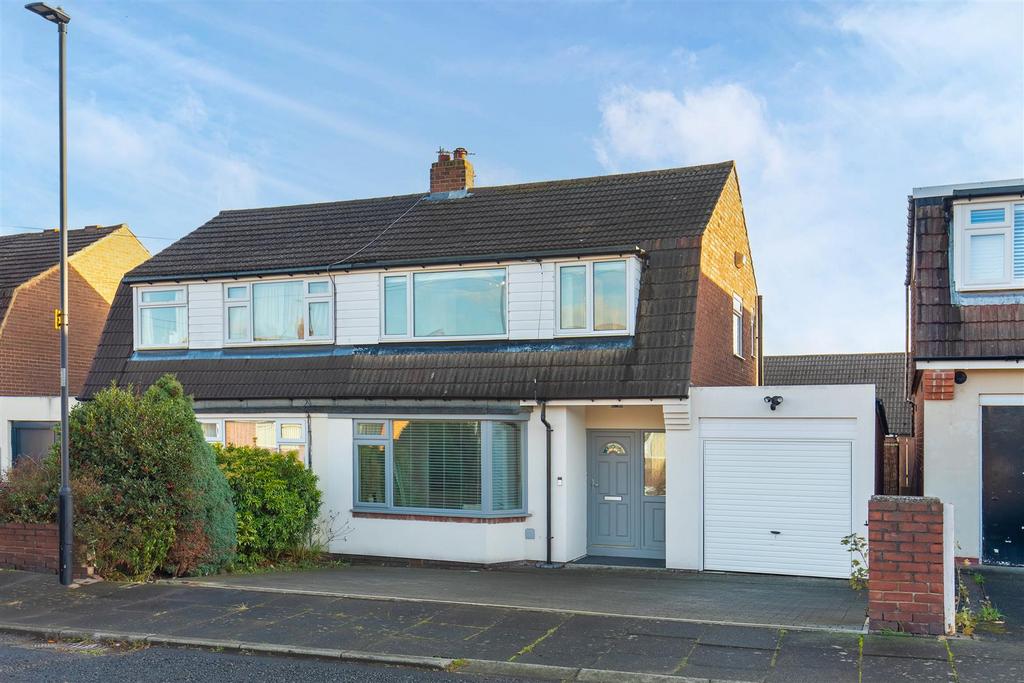
House for sale, 104 m²
Newcastle upon Tyne, Coxlodge
3 bedrooms·1 bathroom
311.638 €
Listed Oct 30, 2026
About this listing
Well-presented three-bedroom Dutch-style semi-detached bungalow with a modern kitchen/diner, integral garage and enclosed rear garden. Finished to a good standard throughout, this attractive home offers well-proportioned accommodation arranged over two floors. Highlights include a light-filled bay-fronted living room, a recently fitted kitchen with an open-plan dining area, plus a separate utility room with internal access to the integral garage and external access to the rear garden. Three bedrooms and a contemporary family bathroom occupy the first floor, while the double driveway and secure, landscaped rear garden provide valuable practical and outdoor space. Combining tasteful presentation with a versatile layout, the property would appeal to first-time buyers, couples and families alike. Positioned within the popular Redhouse Farm area of Gosforth, the property is well placed for access to a range of local amenities, including shops, cafés and everyday services. The area is particularly attractive to families, with access to the wider Gosforth school network, while nearby public transport links and road connections provide convenient access to Newcastle city centre and surrounding areas. The combination of a residential setting, local facilities and connectivity makes this a practical choice for a variety of buyers. The internal accommodation comprises: an entrance hallway with stairs rising to the first floor and a door leading into the front-facing living room. The living room is beautifully presented, with an attractive bay window allowing plenty of natural light to fill the space. To the rear, a good-sized open-plan kitchen/diner features a recently fitted kitchen with a range of wall and base units, an integrated induction hob, oven and grill and benefits from dual aspect windows letting in ample natural light. The hallway, kitchen/diner and utility room benefit from attractive large white porcelain floor tiles, creating an elegant and cohesive finish throughout the ground floor. A doorway from the kitchen leads into a useful utility room, which is fully plumbed and electrified for a washing machine and tumble dryer. The room also features a plumbed sink, additional worktop space and a recently fitted boiler. A secure internal door provides access to the integral garage, while a further external door opens directly onto the rear garden. To the first floor, the landing provides access to three bedrooms and the family bathroom. Bedroom one is a good-sized double positioned to the front, while bedroom two is another comfortable double overlooking the rear. Bedroom three is situated to the front over the stairs and offers a good-sized single room, currently used as a dressing room. The family bathroom is presented in good order and features a walk-in shower, WC and wash hand basin with a vanity unit beneath. Attractive marble-effect porcelain tiles finish the floor, with the shower enclosure also fully tiled. Externally, the property benefits from a block-paved double driveway to the front, providing off-street parking and access to the integral garage. To the rear, the enclosed and secure garden has been attractively landscaped, with a paved area immediately outside the rear door leading onto a raised lawn. Offering a pleasant, relatively low-maintenance outdoor space, the garden is well suited to relaxing and family use. On The Ground Floor - Entrance Hall - Living Room - 5.20m x 3.30m (17'1" x 10'10") - Measurements taken from the widest points. Kitchen/Diner - 3.05m x 5.25m (10'0" x 17'3") - Measurements taken from the widest points. Utility - 3.66m x 2.40m (12'0" x 7'10") - Measurements taken from the widest points. Garage - 4.59m x 2.40m (15'1" x 7'10") - Measurements taken from the widest points. On The First Floor - Landing - Shower Room - 2.47m x 2.34m (8'1" x 7'8") - Measurements taken from the widest points. Bedroom - 3.92m x 2.81m (12'10" x 9'3") - Measurements taken from the widest points. Bedroom - 4.33m x 2.81m (14'2" x 9'3") - Measurements taken from the widest points. Bedroom - 3.21m x 2.34m (10'6" x 7'8") - Measurements taken from the widest points. Disclaimer. - The information provided about this property does not constitute or form part of an offer or contract, nor may be it be regarded as representations. All interested parties must verify accuracy and your solicitor must verify tenure/lease information, fixtures & fittings and, where the property has been extended/converted, planning/building regulation consents. All dimensions are approximate and quoted for guidance only as are floor plans which are not to scale and their accuracy cannot be confirmed. Reference to appliances and/or services does not imply that they are necessarily in working order or fit for the purpose.
What's included
Garden
Garage
Parking
TypeSemi-detached house
Living Area104 m²
Bedrooms3
Bathrooms1
HeatingGas Central
MunicipalityNewcastle upon Tyne
Location
Map loading soon
Neighborhood data on demand
Nearby essentials will load when this section comes into view.
Mortgage calculator
Estimated monthly payment
1.543 €/mo
Down payment10 % · 31.164 €
31.164 €280.474 € loan
Term
Total repayable462.927 €
Interest rate4.40 %
Representative estimate · Landomo is not a mortgage broker. · Rates updated April 2026