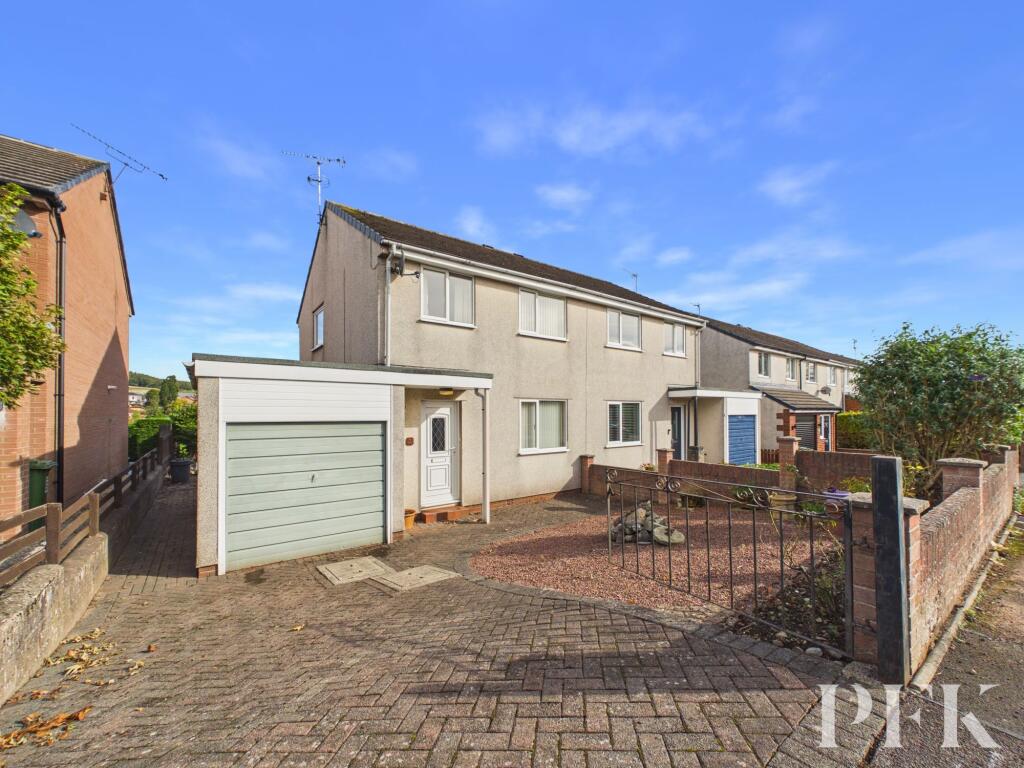
House for sale, 83 m²
Penrith, Carleton
3 bedrooms·1 bathroom
310.503 €
3.742 €/m²
Listed Oct 10, 2026
About this listing
Welcome to this bright and inviting three bedroom, one bathroom semi-detached house. The open plan dining area connects seamlessly to a cosy living room through an archway, both spaces benefitting from plenty of natural light. The kitchen features, ample counter space, and a large window bringing in lots of natural light and storage cupboard, there are two double bedrooms offering built-in storage and a third single bedroom. The hallway currently has a stairlift that enhances accessibility and links the main living areas, making the layout highly functional for everyday living.
Additional features include a single garage and offroad parking via a paved driveway, offering great convenience for families or those with multiple vehicles. The front garden is low maintenance, with gravel for easy upkeep, and to the rear a the spacious patio, perfect for outdoor seating or entertaining, and a lawned garden. The dedicated home office space is bathed in natural light, making remote working a pleasure. With radiator heating throughout and a thoughtful layout, this home combines comfort, practicality, and flexibility for modern living.
Entrance Hall
1.41m x 1.44m
Living Room
3.97m x 4.03m
Dining Room
2.43m x 3.0m
Kitchen
2.52m x 2.95m
Landing
0.95m x 3.11m
Bedroom 1
2.69m x 3.04m
Bedroom 2
2.76m x 2.99m
Bathroom
1.7m x 1.98m
Bedroom 3
2.01m x 2.27m
Garage
2.48m x 5.03m
Services
Mains electricity, water & drainage; gas central heating; double glazing installed throughout. Please note: measurements are approximate so may reflect the maximum dimensions and the mention of any appliances/services within these particulars does not imply that they are in full and efficient working order
Directions
The property can be located by using What3Words - ///regarding.sometime.structure or via the Post Code CA11 8TJ
A For Sale board has also been erected for identifying purposes.
Referral Fee Disclosure
PFK works with preferred providers for services relating to buying or selling property. These providers offer competitive pricing, but you are under no obligation to use them and are free to choose alternatives. If you do use these services, PFK may receive a referral fee as follows (all figures include VAT): • Conveyancing (Napthens LLP, Bendles LLP, Scott Duff & Co, Knights PLC, Newtons Ltd, Beyond Conveyancing Ltd): £120 to £240 per completed sale or purchase. • Auction – If you decide to sell your property via Auction House Cumbria following our introduction, the average referral fee earned for 2025 was £2,398 and is dependent on the final sale price. • Financial Services (Emma Harrison Financial Services): average referral fee of £221 in 2024 for arranging mortgages, insurance, and related products. • EPCs (M & G EPCs Ltd): £25 for EPC • Anti-Money Laundering (AML) Checks (via Landmark): between £8.50 and £15.50.
Garden
The spacious rear garden features a lawn, paved pathways, gravelled areas and a raised patio, offering plenty of space for outdoor seating and entertaining.
What's included
Terrace
Parking
TypeSemi-detached house
Living Area83 m²
Bedrooms3
Bathrooms1
HeatingGas Central
MunicipalityPenrith
Location
Map loading soon
Neighborhood data on demand
Nearby essentials will load when this section comes into view.
Listed on
Mortgage calculator
Estimated monthly payment
1.537 €/mo
Down payment10 % · 31.050 €
31.050 €279.453 € loan
Term
Total repayable461.241 €
Interest rate4.40 %
Representative estimate · Landomo is not a mortgage broker. · Rates updated April 2026