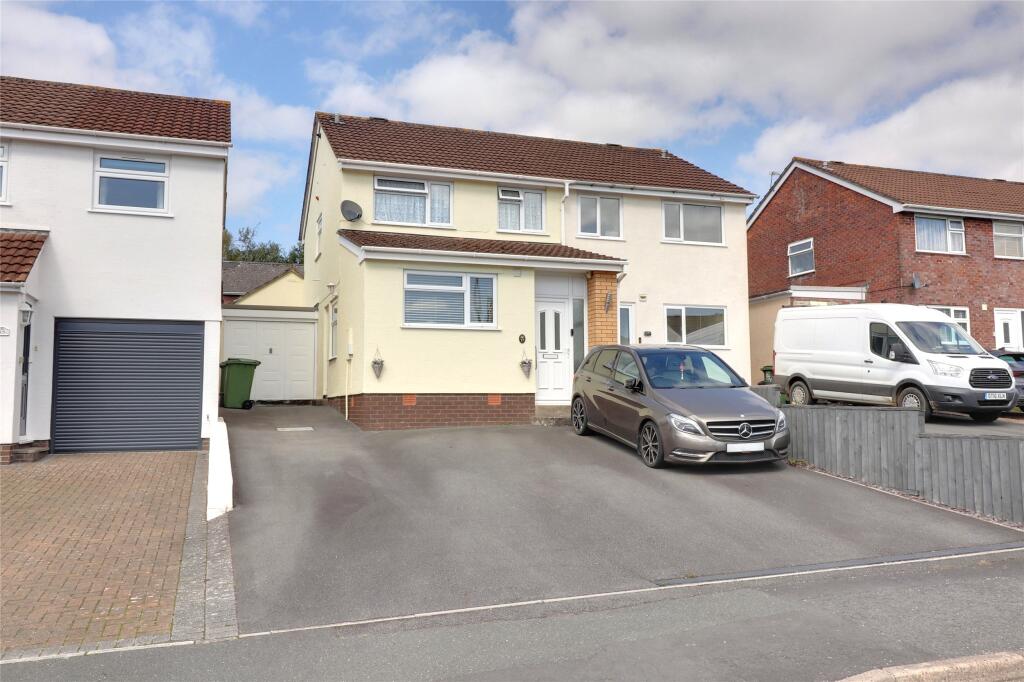
House for sale
Torridge, Great Torrington
4 bedrooms·2 bathrooms
325.411 €
Listed Sep 8, 2026
About this listing
This is a home with genuine flexibility, offering a layout that can adapt particularly well to changing family needs. The accommodation is approached through a large entrance porch, providing a useful transition into the main living spaces and offering practical room for coats, shoes and everyday belongings.
The kitchen and dining room sit alongside one another and create a sociable area for daily meals and family life. The fitted kitchen provides a good range of storage and work surfaces, with a large window bringing natural light into the room, while the adjoining dining area has space for a substantial table and enjoys an open connection with the kitchen.
Beyond is the spacious sitting room, which provides a generous main reception space with plenty of room for larger furniture. Wide glazed doors open directly towards the rear garden, helping connect the living accommodation with the outside space and giving the room a pleasant outlook over the garden.
One of the most useful features of the property is the additional ground floor bedroom. Generously proportioned and arranged on the same level as its own ensuite shower room, this part of the home offers a considerable degree of independence. Wheelchair friendly doorways have also been provided, making the arrangement particularly suitable for an elderly family member or someone who benefits from predominantly level living. It could equally work well for an older teenager, regular guests or anyone seeking greater separation from the main bedroom accommodation.
The ensuite itself has been finished in a modern style with extensive tiling, a large shower enclosure, wash basin and WC. Underfloor heating provides an additional practical comfort.
Upstairs, three further bedrooms provide flexible sleeping accommodation, including a larger principal room and two additional bedrooms that could also accommodate study or home working requirements where needed. The family bathroom has been modernised and incorporates a bath with shower, WC and fitted wash basin storage.
The outside space complements the flexible interior particularly well. To the rear, the fully enclosed garden offers a good degree of privacy and combines lawn with paved areas suited to sitting outside, dining or creating different areas for relaxation. A garden store provides useful additional storage.
At the front, a broad driveway provides plentiful parking, adding considerable practicality for households with several vehicles. The property also benefits from a garage, providing useful additional parking, storage or workshop space and completing the practical appeal of this flexible family home.
From Torrington Town Centre take the Well Street exit and turn left at the T junction with New Road. At the roundabout with the fire station in front of you, turn right and right again at the next roundabout. Take the 2nd right turn into Borough Road and the first left into Burwood Road where the property will be seen on the left hand side with number plate and For Sale Board visible.
Porch
Entrance Hall
Kitchen
2.7m x 2.6m
Dining Room
3.12m x 2.77m
Sitting Room
4.55m x 4.1m
Bedroom
5.46m x 3.68m
Ensuite Shower Room
Garage
5.49m x 2.36m
Bedroom
4m x 2.57m
Bedroom
3.18m x 2.34m
Bedroom
2.13m x 2.03m
Bathroom
Tenure
Freehold
Services
All mains services are connected.
Viewing Arrangements
Strictly by appointment with the selling agent
EPC
D
Council Tax
Band B
What's included
Garden
Parking
Key Stats
Key Stats
TypeSemi-detached house
Bedrooms4
Bathrooms2
HeatingGas, Double Glazing
MunicipalityTorridge
Location
Map loading soon
Neighborhood data on demand
Nearby essentials will load when this section comes into view.
Listed on
Mortgage calculator
Estimated monthly payment
1.611 €/mo
Down payment10 % · 32.541 €
32.541 €292.870 € loan
Term
Total repayable483.386 €
Interest rate4.40 %
Representative estimate · Landomo is not a mortgage broker. · Rates updated April 2026