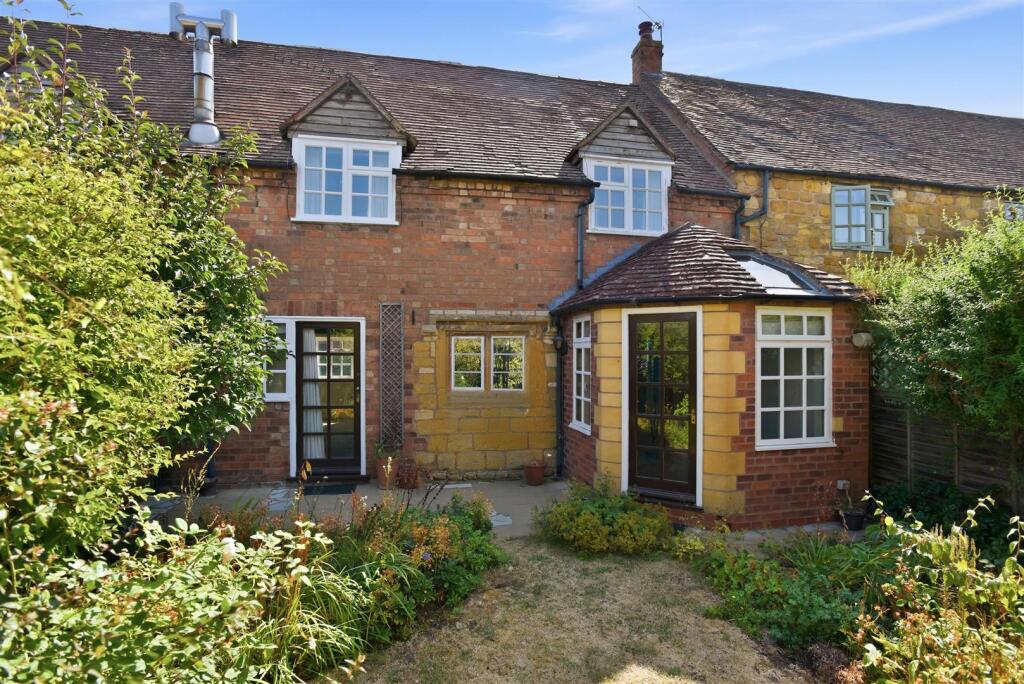
House for sale
Stratford-on-Avon, Quinton CP
3 bedrooms·1 bathroom
306.738 €
Listed Oct 7, 2026
About this listing
A charming three-bedroom cottage forming part of an attractive row of just four homes adjoining a farm, offering characterful accommodation, and excellent potential for modernisation. Located in the village of Lower Quinton, and offered with parking for one car and NO ONWARD CHAIN.
Listed: No | Broadband: Ultrafast available (Checked on Ofcom Aug26) | Minimum Mobile Coverage: 62% Vodafone (Checked on Ofcom Aug26)
Accommodation - A pathway leads through a small front garden to the front door, opening into the entrance hall with access to the ground-floor accommodation. The kitchen is fitted with a range of matching wall, base and drawer units with work surfaces over, incorporating a one-and-a-half bowl stainless steel sink and drainer. There is a cooker with overhead extractor and space for additional freestanding appliances.
A generously proportioned L-shaped sitting/dining room, providing ample space for both living and dining furniture. A particularly attractive feature is the open fireplace set into an impressive stone chimney breast, creating a wonderful focal point and adding to the cottage’s character.
A door provides direct access to the rear garden, whilst further doors lead through to the garden room. The garden room is a useful additional reception space with a pitched roof and a further door opening directly onto the rear garden.
The first-floor landing provides access to the bedrooms and bathroom, together with loft access. The main bedroom is a double bedroom benefiting from a range of built-in wardrobes together with useful built-in bedside storage. Bedroom two is accessed via a reduced-height doorway and benefits from its own en suite cloakroom, comprising a WC and wash hand basin, together with useful hanging space. The third bedroom is also accessed via a reduced-height doorway and provides a further useful bedroom, home office or occasional room. The family bathroom is fitted with a four-piece suite comprising a panelled bath, separate corner shower cubicle, WC and pedestal wash hand basin. There is also a wall-mounted heated towel rail.
To the rear is a small lawned garden, enclosed by established shrub and flower-bed borders, providing an attractive and manageable outside space.
General Information -
TENURE: The property is understood to be freehold although we have not seen evidence. This should be checked by your solicitor before exchange of contracts.
SERVICES: We have been advised by the vendor that mains electricity, water and drainage are connected to the property. However this should be checked by your solicitor before exchange of contracts. Electric heating.
RIGHTS OF WAY: The property is sold subject to and with the benefit of any rights of way, easements, wayleaves, covenants or restrictions etc. as may exist over same whether mentioned herein or not.
LISTED: No
BROADBAND/MOBILE COVERAGE: Broadband: Ultrafast available (Checked on Ofcom Aug26) | Minimum Mobile Coverage: 62% Vodafone (Checked on Ofcom Aug26)
AGENTS NOTE: Please be aware there is currently spray foam insulation in the loft, which could affect the mortgage lending ability on the property.
LISTED: No
BROADBAND/MOBILE COVERAGE: Broadband: Ultrafast / Superfast / Standard Available (Checked on Ofcom Aug26) | Minimum Mobile Coverage: 62% Vodafone (Checked on Ofcom Aug26)
COUNCIL TAX: Council Tax is levied by the Local Authority and is understood to lie in Band D.
CURRENT ENERGY PERFORMANCE CERTIFICATE RATING: F. A full copy of the EPC is available at the office if required.
VIEWING: By Prior Appointment with the selling agent.
What's included
Garden
Parking
Fireplace
TypeCottage
Bedrooms3
Bathrooms1
HeatingAsk Agent
MunicipalityStratford-on-Avon
Location
Map loading soon
Neighborhood data on demand
Nearby essentials will load when this section comes into view.
Listed on
Mortgage calculator
Estimated monthly payment
1.519 €/mo
Down payment10 % · 30.674 €
30.674 €276.064 € loan
Term
Total repayable455.648 €
Interest rate4.40 %
Representative estimate · Landomo is not a mortgage broker. · Rates updated April 2026