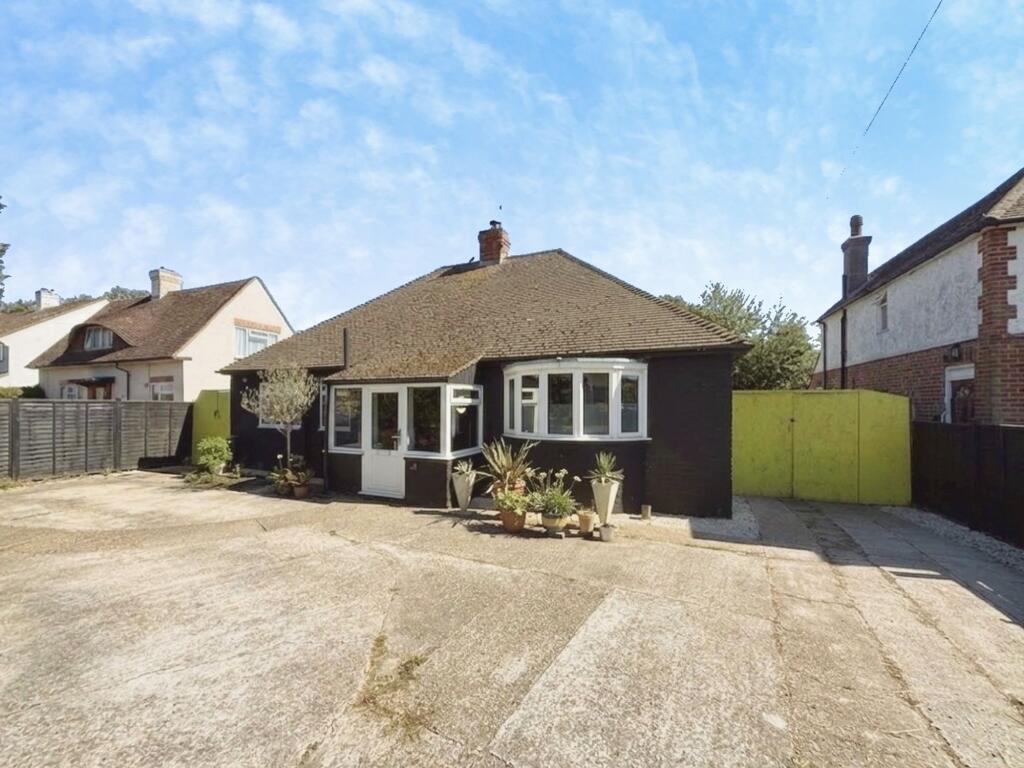
House for sale, 100 m²
Tonbridge
3 bedrooms·1 bathroom
501.783 €
5.018 €/m²
Listed Sep 28, 2026
About this listing
Barnaby Osborne in Partnership with Nested market this spacious three bedroom detached bungalow which offers versatile living accommodation in a highly desirable location, just a short, level walk from the historic centre of Rye and the train station.
The property features level access throughout and is well-suited to buyers seeking single-storey living with the added benefit of the potential to convert the loft, significantly increasing the overall accommodation size with it currently being unextended, sitting on a 0.19 acre plot (TBV), it has potential for significant enlargement under Permitted Development rules, with positive opportunities for more significant planning improvements subject to the usual consents. The generous lounge/diner provides a bright and welcoming space for relaxing or entertaining with a feature log burner and patio doors leading to the garden. Three well-proportioned bedrooms (one of which is currently used as a dressing room), provide ample space, an open plan kitchen and family bathroom are also benefits. The current loft room is well insulated and used as an occasional bedroom and workroom but we believe there is the possibility to convert the loft into two bedrooms and a family bathroom, subject to the usual consents.
The outside space is a particular highlight, featuring a large, level rear garden that is mainly laid to lawn and bordered by a variety of mature shrubs and plants. A separate patio area provides an ideal spot for outdoor dining or relaxing in the warmer months, while the garden is securely enclosed, making it suitable for children and pets. To the left hand side of the property, a detached garage offers additional storage or potential workshop space and is easily accessed from the driveway. There is also a small greenhouse and a further outbuilding at the back of the garden. The bungalow is approached via an in and out driveway, which provides parking for multiple vehicles and ensures both convenience and privacy. This is a rare opportunity to acquire a detached bungalow with such generous outside space and potential, all within easy reach of Rye’s excellent amenities, shops, and transport links. Early viewing is highly recommended. The plot is wide and deep, and may be well suited to the government's new "houses in gardens" legislation. In addition to that, Permitted Development rights have not been exploited and remain fully usable, and there is also considerable potential to alter or enlarge the property, subject to planning permission.
EPC Rating: E
Porch
2.64m x 1.21m
Accessed via double glazed door to front. Tiled flooring, double glazed windows to side. Door to.
Entrance Hall
Staircase to loft room. Doors to bedroom one, two & three, along with bathroom & lounge.
Bedroom One
3.79m x 3.63m
Curved bay with double glazed window to rear overlooking the garden, radiator.
Bedroom Two
3.54m x 4.74m
Curved bay window to front with double glazed window, radiator.
Bedroom Three
2.27m x 2.76m
Currently used as a dressing room. Double glazed window to side, radiator.
Bathroom
1.72m x 2.8m
Tiled flooring, double glazed window to front with obscured glass, bath with shower over, wash hand basin, low level WC, under stairs cupboard with shelving, radiator.
Lounge/Diner
4.36m x 8.03m
Tiled flooring, double glazed bay window to rear overlooking the garden, further double glazed patio doors to rear leading to the patio & rear garden beyond. Two radiators, feature log burner. Open access to:
Kitchen
2.88m x 4.14m
Quarry tiled flooring, dual aspect with double glazed windows to front & side, double glazed door to side yard, matching base units, stainless steel sink, space & plumbing for washing machine, space & plumbing for dishwasher, space for cooker, stainless steel splash back, cooker hood over, Worcester Bosch combo boiler.
Loft Room/Occasional Bedroom
4.96m x 8.94m
A converted attic space, currently used as a workroom, attic & occasional bedroom. Fully insulated with potential to convert into two bedrooms and a bathroom subject to the usual consents. Dual aspect with double glazed Velux windows to both sides, power sockets, housing water tank, electric radiator & hot water cylinder.
Garage
A detached garage accessed to the left hand side of the property, currently used for storage and as a workshop.
Garden
A large, level area of lawn with separate patio, a range of shrubs and plants enclosed to the rear.
A paved patio leading out to a large, wide, level garden comprising a large lawn with mature shrub and flower planting, a greenhouse, a further garage at the bottom of the garden for a potting shed/ garden store, and a pedestrian gate leading to the recreation ground.
Parking - Garage
A detached garage accessed to the left hand side of the property, currently used for storage.
Parking - Driveway
A large in & out driveway to the front of the property with parking for multiple vehicles. A large gate on the right hand side opens to a wide side yard providing vehicle access through to the garden.
What's included
Garage
Parking
TypeDetached house
Living Area100 m²
Bedrooms3
Bathrooms1
Energy ClassE
HeatingGas Central
Location
Map loading soon
Neighborhood data on demand
Nearby essentials will load when this section comes into view.
Listed on
Mortgage calculator
Estimated monthly payment
2.485 €/mo
Down payment10 % · 50.178 €
50.178 €451.605 € loan
Term
Total repayable745.381 €
Interest rate4.40 %
Representative estimate · Landomo is not a mortgage broker. · Rates updated April 2026