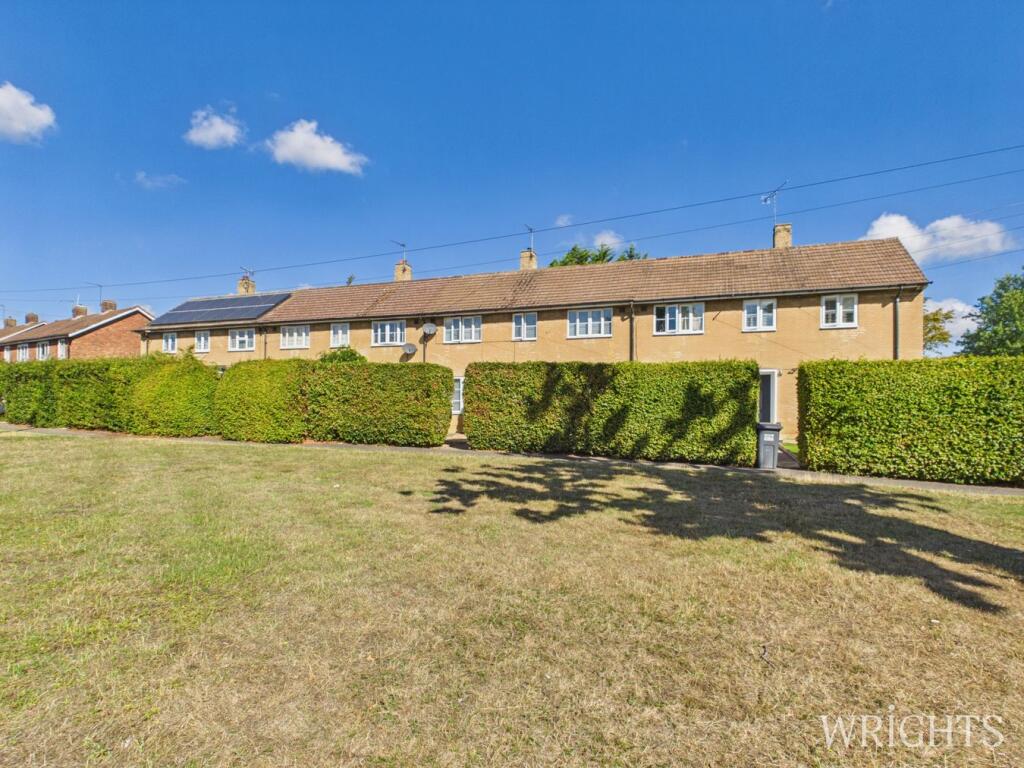
House for sale
St Albans
3 bedrooms·1 bathroom
468.532 €
Listed Sep 10, 2026
About this listing
A much loved DOUBLE-FRONTED, THREE DOUBLE BEDROOM FAMILY HOME, ideally positioned in a sought-after location close to the Beehive Conservation Area and within easy reach of highly regarded schools. The property offers a wonderful balance of character, space and practicality, with a DUAL-ASPECT LIVING ROOM, a superb OPEN-PLAN KITCHEN/DINER with a useful utility area and excellent storage throughout. Approached via a small, well-maintained green and set back behind a mature hedge, the property enjoys a particularly attractive frontage and a welcoming first impression. To the rear is a LARGE, WELL-MAINTAINED GARDEN, together with a conservatory providing further versatile living space. Recent improvements include an UPGRADED BATHROOM AND WC, together with a NEW BOILER, offering peace of mind for the incoming owner. The location is equally appealing, with the town centre within easy reach and the mainline railway station providing a fast service to London King's Cross in under 30 minutes. There is also a convenient nearby bus stop with regular services into the town centre. For commuters, the property provides easy access to major road links including the A414 and A1(M). A charming and generously proportioned family home which offers excellent accommodation in a highly desirable setting. An early viewing is strongly recommended to fully appreciate the space, character and location this property has to offer.
HALLWAY
Stairs to first floor, doors leading to living room and kitchen/ diner. Large under stairs cupboard where neighboring properties have converted this space into a ground floor w/c.
KITCHEN / DINER
A dual aspect room with dedicated dining area facing the front garden. Plenty of wall and base units with space for washing machine and cooker. Handy pedestrian door and window to the garden aspect.
UTILITY AREA
Recessed area for fridge/freezer. Wall and base units to match kitchen and further under stairs storage.
LIVING ROOM
Dual aspect with views to the front and rear. Feature gas fire and surround.
CONSERVATORY
Positioned off the living room, providing a dual aspect. Door to garden and tiled floor.
LANDING
All rooms leading off, airing cupboard housing the upgraded combi boiler. Loft access.
BEDROOM ONE
Two windows to front aspect. Wall to wall wardrobes with mirror sliding doors.
BEDROOM TWO
Window to front aspect.
BEDROOM THREE
Window to rear aspect. Fitted wardrobe.
BATHROOM
Upgraded suite including a panel bath with shower over, pedastal sink and window for ventilation. Finished with sleek tiles.
SEPARATE W/C
Handy for visitors being a separate room to the bathroom. A high level w/c for comfort and window for ventilation.
REAR GARDEN
Enclosed boundaries, patio area to the immediate rear, timber shed to remain.
ABOUT SWEET BRIAR
Sweet briar is on the edge of the conservation area of Beehive. It is a green and leafy residential area designated for its special architectural interest. The King George V playing fields are located off Beehive Lane and cater for a wide range of sports and leisure activities including Bowls, Cricket, Football for Clubs, Community Groups and Casual Hire. It also includes a Community Pavilion that is available to hire. There are several primary schools and a parade of shops on Hall Grove comprising a mini supermarket, post office, chemist and doctors surgery all within walking distance. The town centre with John Lewis, Waitrose, Sainsburys and the Howard shopping centre is a 5 minute drive and public transport is every 12 minutes.
BUYER INFORMATION AND PROPERTY DISCLAIMER
Buyer Information & Property Disclaimer
In accordance with UK Anti Money Laundering (AML) regulations, all buyers must complete identity verification once their offer is accepted. We use a third-party verification service at a cost of £35 per person (inclusive of VAT). This fee is non-refundable and buyers should be aware of this requirement before proceeding with a purchase.
These property details are provided in good faith but do not form part of any offer or contract. Buyers should rely on their own investigations and advice from their legal representative. Wrights have not tested any fixtures, fittings, appliances, or services and cannot guarantee their condition. While every effort is made to ensure the information provided is accurate, buyers should satisfy themselves as to all aspects of the property.
What's included
Garden
TypeTerraced house
Bedrooms3
Bathrooms1
HeatingGas Central
Location
Map loading soon
Neighborhood data on demand
Nearby essentials will load when this section comes into view.
Listed on
Mortgage calculator
Estimated monthly payment
2.320 €/mo
Down payment10 % · 46.853 €
46.853 €421.679 € loan
Term
Total repayable695.988 €
Interest rate4.40 %
Representative estimate · Landomo is not a mortgage broker. · Rates updated April 2026