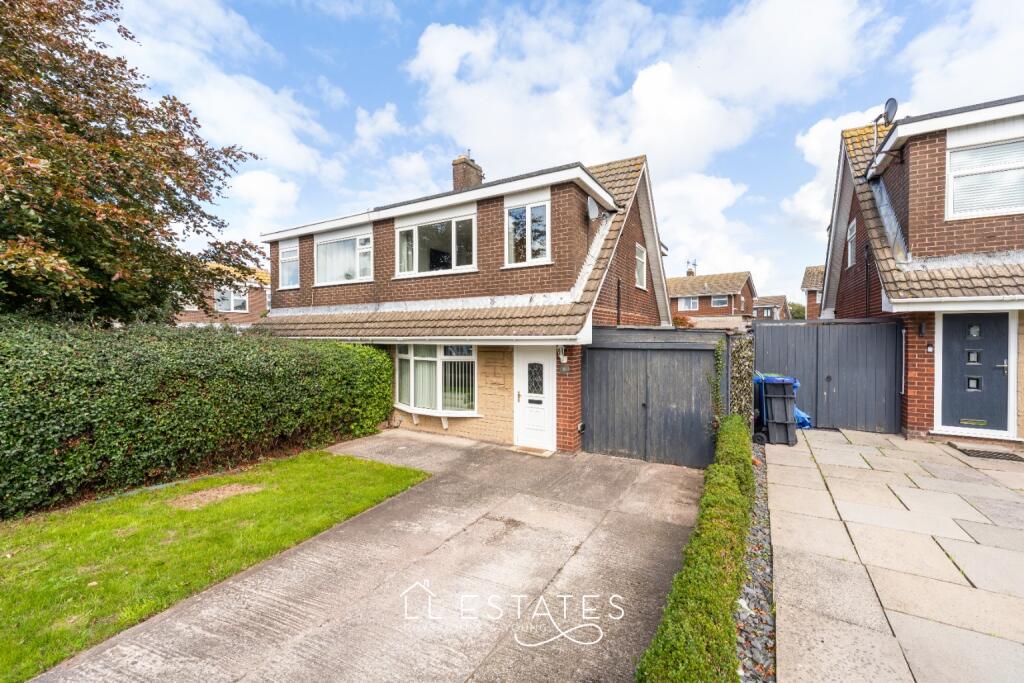
House for sale, 66 m²
Rhyl
3 bedrooms·1 bathroom
202.900 €
3.075 €/m²
Listed Sep 16, 2026
About this listing
A well presented three bedroom semi-detached home, tucked away in a cul-de-sac and offering a good combination of comfortable living space, off-road parking, a garage and an enclosed rear garden.
The property is approached via a driveway with a lawned garden to the front, leading to the entrance door and hallway. From here, the lounge sits to the front of the house, providing a good-sized and welcoming main living space.
To the rear, the dining room and kitchen form the main everyday living area, with the dining room opening directly onto the rear garden. The kitchen is positioned alongside and provides a practical space with plenty of natural light.
Upstairs, there are two good-sized double bedrooms, together with a smaller third bedroom. This would make an ideal nursery, study or home office, depending on your needs. A family bathroom completes the first floor.
The enclosed rear garden is a particular feature, with a paved patio immediately outside the dining room providing a natural spot for sitting and outdoor dining. Steps lead up to a raised lawned area, creating a good-sized garden with different areas to enjoy. The garage adds useful storage and further practicality.
With its cul-de-sac position, well-presented accommodation and convenient location close to local schools, shops and a nearby play area, this would make an excellent first home or choice for a young family.
Room measurements
Ground Floor
Lounge – 3.45m x 4.73m (11'4" x 15'6")
Dining Room – 2.09m x 2.48m (6'10" x 8'2")
Kitchen – 2.14m x 2.54m (7'0" x 8'4")
Garage – 2.36m x 6.22m (7'9" x 20'5")
First Floor
Bedroom 1 – 2.52m x 4.22m (8'3" x 13'10")
Bedroom 2 – 2.53m x 3.11m (8'4" x 10'2")
Bedroom 3 – 1.77m x 2.08m (5'10" x 6'10")
Bathroom – 1.75m x 1.62m (5'9" x 5'4")
Services
Council Tax - Denbighshire County Council Tax Band C
EPC - D
Tenure - Freehold
Prepayment meters are in place for the gas and electric supply. Mains drainage. Water metered.
Broadband - Yes
Rights of way/restrictions - None known
Boiler - Located in cupboard in Bedroom 3. Serviced annually. Installed 2019
Loft - Fully insulated. Partially Boarded. No Ladder.
Disclaimer & Important Information
The information contained within these particulars has been prepared by LL Estates to assist prospective purchasers in considering the property. The details are intended as a general guide and do not form part of an offer, contract or warranty.
Whilst we take care when preparing our property particulars, we cannot guarantee that all descriptions, photographs, floor plans, measurements or other information are completely accurate. Photographs and floor plans are provided for guidance and should not be relied upon as exact representations of the property. Any measurements given are approximate, and prospective purchasers should make their own enquiries and satisfy themselves as to any information they consider important before proceeding with a purchase.
LL Estates has not tested any services, systems, appliances, fixtures or fittings and therefore cannot confirm their condition, operation or suitability. We strongly recommend that purchasers carry out their own inspections and obtain any professional advice they consider necessary before entering into a legally binding commitment.
LL Estates acts on behalf of the seller and cannot accept responsibility for any loss, expense or liability arising from reliance upon the information contained within these particulars.
Anti-Money Laundering
In accordance with current Anti-Money Laundering legislation and Government requirements, all purchasers and sellers are required to provide suitable identification and complete electronic identity verification before a sale can be formally confirmed. An administration charge of £30 per person applies for these checks.
We ask that all parties provide the required information promptly to help ensure that there is no unnecessary delay in progressing the transaction.
Further information regarding LL Estates' terms of business and privacy policy is available from our office or on our website.
What's included
Terrace
Garage
TypeSemi-detached house
Living Area66 m²
Bedrooms3
Bathrooms1
Energy ClassD
HeatingGas Central
MunicipalityRhyl
Location
Map loading soon
Neighborhood data on demand
Nearby essentials will load when this section comes into view.
Listed on
Mortgage calculator
Estimated monthly payment
1.005 €/mo
Down payment10 % · 20.290 €
20.290 €182.610 € loan
Term
Total repayable301.401 €
Interest rate4.40 %
Representative estimate · Landomo is not a mortgage broker. · Rates updated April 2026