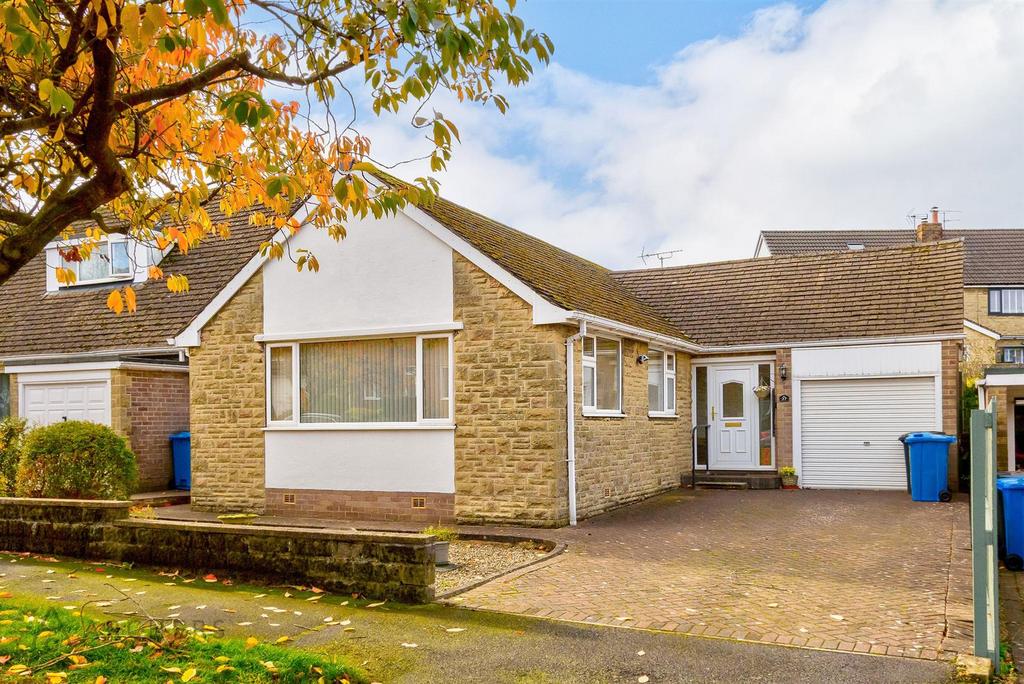
House for sale, 104 m²
Sheffield
2 bedrooms·1 bathroom
538.632 €
Listed Nov 3, 2026
About this listing
A spacious two double bedroom extended detached bungalow which is located within this popular estate on the cusp of open countryside. Perfect for downsizers or small families, the property has been well maintained over the years by the current owner and offers the discerning purchaser the chance to alter to their own taste. Situated within close proximity to shops, amenities and a cafe, the property is also well served by regular bus routes giving access to the city centre and beyond, and is also within the catchment area of Hallam and Tapton schools. With double glazing and gas central heating throughout, the property in brief comprises; entrance hallway, dining room, lounge, kitchen, a spacious extended garden room, two double bedrooms and a shower room. Outside, there is a long driveway leading to the integral garage to the front, whilst to the rear there is good sized garden with a patio and lawn. Available to the market with NO CHAIN INVOLVED, a viewing is highly recommended to appreciate the accommodation on offer - contact Archers Estates to book your visit today. Freehold tenure, council tax band D. Entrance Hallway - A front facing upvc entrance door gives access to the entrance hallway which has a radiator, a useful storage cupboard and internal glazing to the dining room. Doors lead to most rooms in the property. Dining Room - A spacious dining room which has internal glazing from the hallway, a side facing upvc double glazed window, radiator and a door leading to the kitchen. An archway with stone surround opens to the lounge. Kitchen - Having fitted wall and base units with a laminated worksurface incorporating a composite sink and drainer unit. There is space for a cooker, washing machine and an under counter fridge. With vinyl flooring, a radiator, side facing upvc double glazed window and a side facing upvc door leading to the outside. Lounge - A bright and spacious lounge which has a large front facing upvc double glazed window bringing much sunlight into the room, plus a side facing upvc double glazed window. With a radiator, ample space for furnishings and a feature fireplace with gas fire. Garden Room - A large extended room to the rear of the property which has upvc double glazed windows to the rear and both sides of the room, plus a side facing upvc door leading to the patio. Master Bedroom - A double sized master bedroom which has a rear facing upvc double glazed window, fitted wardrobes and a radiator. Bedroom Two - The second bedroom is another double sized room which has a rear facing upvc double glazed window looking into the garden room and a radiator. Shower Room - Having a suite comprising of a double shower enclosure, a pedestal wash basin and a low flush wc. With a radiator, tiled walls and a side facing upvc double glazed window. Outside - To the front of the property there is a long block paved driveway leading to the entrance door and garage, plus a pebbled area in front of the lounge. With fencing to the side and a path to the opposite side of the property which gains access to the rear, where there is a spacious garden area having a patio and lawn with surrounding fencing for additional privacy. Garage - Having a roller door to the front, the garage offers excellent storage space and has power/lighting.
What's included
Garden
Garage
Parking
TypeBungalow
Living Area104 m²
Bedrooms2
Bathrooms1
HeatingGas Central
Location
Map loading soon
Neighborhood data on demand
Nearby essentials will load when this section comes into view.
Mortgage calculator
Estimated monthly payment
2.667 €/mo
Down payment10 % · 53.863 €
53.863 €484.769 € loan
Term
Total repayable800.119 €
Interest rate4.40 %
Representative estimate · Landomo is not a mortgage broker. · Rates updated April 2026