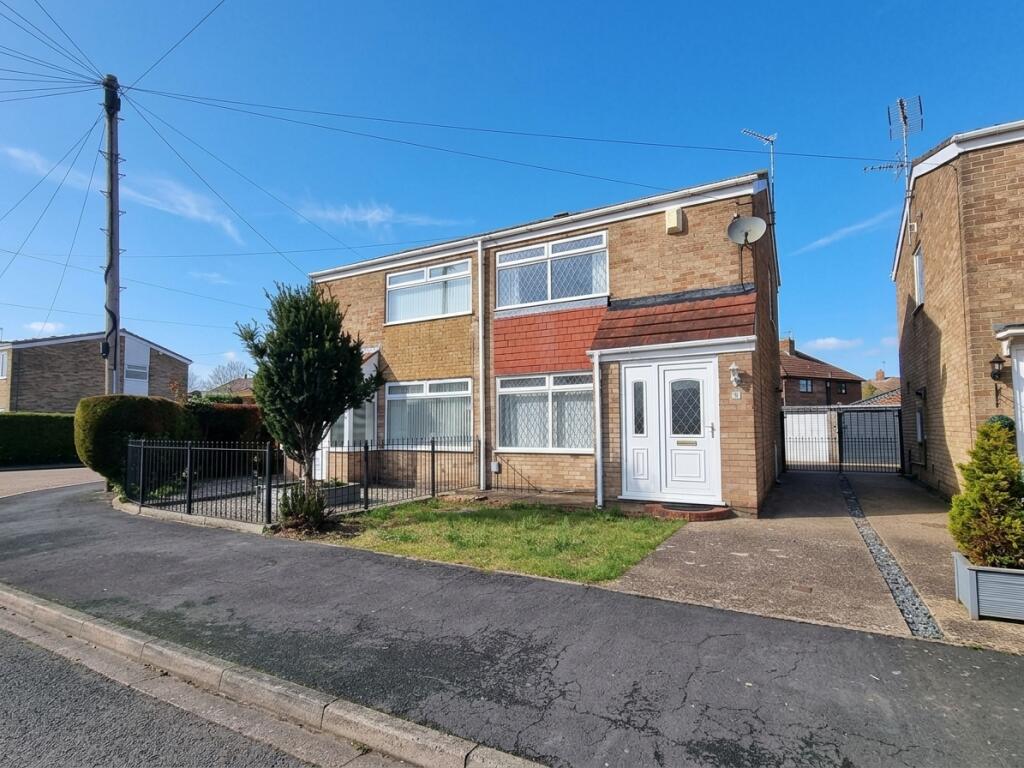
House for sale
Hull, Kingston upon Hull
2 bedrooms·1 bathroom
155.913 €
Listed Oct 23, 2026
About this listing
Guide Price £130,000 - £140,000
The Location Selling Point You Cannot Buy Anywhere Else
They say you can change a house, but you can never change the location—and 3 Dornock Drive hits the absolute jackpot. Tucked away on an exclusive cul-de-sac just off the highly sought-after James Reckitt Avenue, this property offers a level of peace and privacy that is incredibly rare to find. Because there is no through-road, there is absolutely zero passing traffic; it is a safe, exceptionally quiet environment where the only cars you see belong to your neighbours. Characterised by a house-proud street of predominantly owner-occupied homes, this is a neighbourhood people move into and never want to leave.
Ground Floor Flow & Incredible Potential
From the moment you arrive, the sensational potential of this home is obvious, offering an absolute dream ticket to add value in a premium postcode! The property stands as a brilliant blank canvas, ready for a level of modern cosmetic updating that allows you to easily stamp your own style onto an excellent structural layout.
The front plot features a dropped kerb opening onto a shared side driveway that leads to a secure rear garage, while offering fantastic scope to create a multi-car private front driveway right in front of the house! (See
Step inside to find a spectacular, modern fitted dining kitchen packed with contemporary storage cabinetry—the ultimate hub for family meals and entertaining friends. The real "wow" factor reveals itself through elegant double French doors, where the kitchen flows seamlessly into a panoramic glass conservatory. Bathed in natural sunlight all day long, this brilliant secondary reception room creates an enviable oasis to relax with a morning coffee or unwind with an evening glass of wine.
An Outdoor Oasis with Zero Upkeep
Step through the conservatory into a rear garden that is all about relaxation, not weekend chores. Fully paved to form a substantial, sun-trapping patio courtyard, this space is custom-made for summer barbecues, alfresco dining, and stylish potted plants. It is fully enclosed, ultra-private, and offers an easy-care sanctuary for busy professionals, downsizers, or those with pets.
First Floor Comfort
Upstairs, the bright landing guides you to two fantastic, well-proportioned double bedrooms. The primary bedroom to the front aspect is a generous double haven, utilising clever built-in over-stairs storage wardrobes to maximize floor space. The second bedroom is highly versatile—overlooking the peaceful rear aspect, it is perfectly sized for a second double bed, a children's room, or an enviable, quiet home office. A central family bathroom serves the first floor perfectly.
Comprising
Entrance Porch
With residential door (double glazed) and radiator. open plan to -
Lounge
4.53m max x 3.55m max
With casement window (double glazed), radiator and classic style door.
Dining Kitchen
4.57m max x 2.24m max
A modern fitted kitchen with splash back tiling, inset sink and drainer unit, incorporating mixer tap, fitted floor units, laminated work surfaces and wall cupboards, plumbing for washing machine, space for appliances, integrated five ring gas hob and electric oven, filter cooker hood, casement window (double glazed), radiator, vinyl flooring and French doors (double glazed) to conservatory.
Conservatory
3.88m max x 2.81m max
With UPVC construction, laminate flooring and French doors (double glazed) to rear garden.
First floor
Landing
With loft access via hatch, casement window (double glazed) and radiator.
Bedroom 1
3.58m max x 2.99m max (to back of wardrobe)
With casement window (double glazed), fitted wardrobes, storage cupboard, radiator and classic style door
Bedroom 2
3.82m max x 2.38m max (to back of wardrobe)
With casement window (double glazed), radiator and classic style door.
Family Bathroom
Fully tiled with coloured suite comprising, panelled bath with mixer tap and plumbed shower over, pedestal wash hand basin, low level WC, casement window (double glazed), radiator, vinyl floor covering and classic style door.
Outside
To the front of the property is a lawned garden area with a dropped curb affording vehicular access via a shared driveway to rear garage.
To the rear of the property is a private patio area with a timber fence forming boundary incorporating timber personnel gate.
Garage
4.91m max x2.47m max
With light and power and up hand over door.
Don't let this hidden gem pass you by! Properties in this highly sought-after, peaceful pocket off James Reckitt Avenue rarely come to market and are snapped up fast. Whether you are a first-time buyer looking to step onto the ladder, a downsizer seeking tranquility, or a savvy investor wanting to add serious value, this property is an absolute must-see.
Image Disclaimer
Some images within this brochure have been digitally staged and are included to help you visualise how the property may look when furnished and lived in.
These images are for illustrative purposes only and may not represent the exact specification, fixtures, or finishes of the property. Buyers are advised to satisfy themselves through inspection.
What's included
Terrace
Garden
Parking
TypeSemi-detached house
Bedrooms2
Bathrooms1
Energy ClassD
HeatingAsk Agent
Location
Map loading soon
Neighborhood data on demand
Nearby essentials will load when this section comes into view.
Listed on
Mortgage calculator
Estimated monthly payment
772 €/mo
Down payment10 % · 15.591 €
15.591 €140.322 € loan
Term
Total repayable231.604 €
Interest rate4.40 %
Representative estimate · Landomo is not a mortgage broker. · Rates updated April 2026