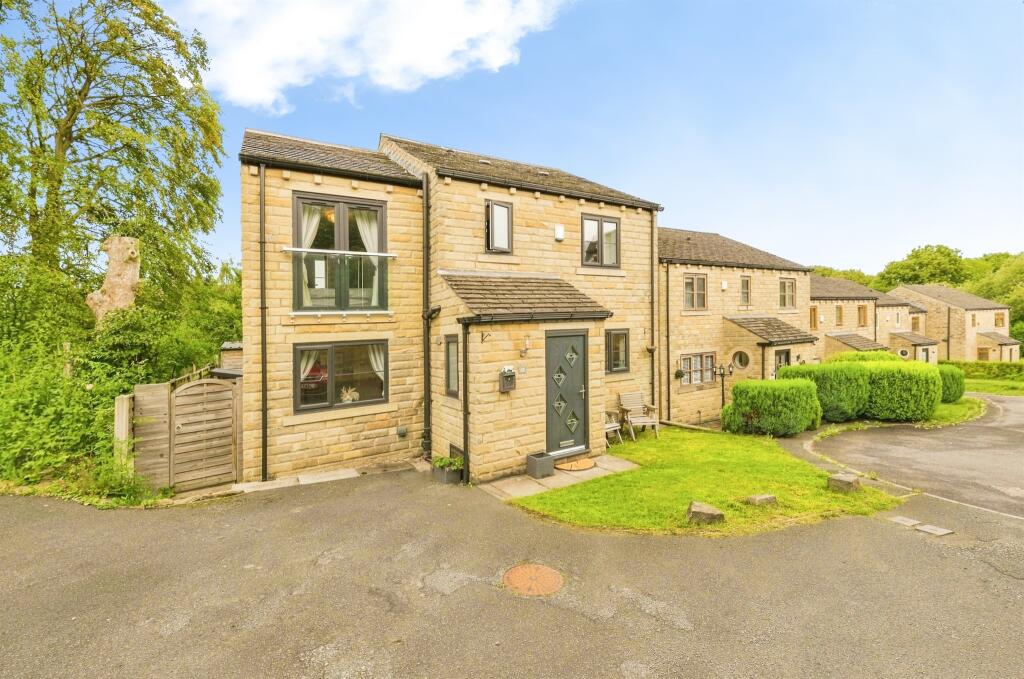
House for sale
Huddersfield
4 bedrooms·2 bathrooms
438.186 €
Listed Sep 11, 2026
About this listing
SUMMARY
OCCUPYING A PLEASANT CUL DE SAC POSITION IS THIS WELL PRESENTED DETACHED HOUSE AFFORDING FOUR BEDROOM ACCOMMODATION WITH TWO RECEPTION ROOMS ENHANCED BY GARDENS AND OFF STREET PARKING.
DESCRIPTION
The property is located in Meltham, a small town in West Yorkshire. It lies in the Holme Valley below Wessenden Moor, approximately four and a half miles south-west of Huddersfield on the edge of the Peak District National Park. Meltham is within close reach of several major cities, including Manchester, Leeds, Wakefield and Sheffield. The property is close to local amenities including shops, supermarkets and restaurants as well as well regarded schooling. Meltham has excellent bus services to nearby villages and beyond.
Summary
Situated on a popular cul-de-sac in the highly sought-after village of Meltham, this well-presented four-bedroom detached family home offers spacious and versatile accommodation throughout, making it ideal for growing families.
The property briefly comprises of an entrance hall, downstairs cloakroom/W.C., generous lounge, separate dining room/family room, modern fitted kitchen and a useful utility room. To the first floor are four well-proportioned bedrooms, including a principal bedroom with en suite shower room, together with a contemporary house bathroom serving the remaining bedrooms.
Externally, the property enjoys a private enclosed rear garden, providing an excellent space for outdoor entertaining and family enjoyment. To the front, there is off-street parking offering convenience for multiple vehicles.
Occupying an enviable cul-de-sac position within easy reach of Meltham's excellent local amenities, well-regarded schools and beautiful countryside walks, this attractive family home combines comfortable modern living with a desirable village location.
Early viewing is highly recommended to fully appreciate the accommodation, location and lifestyle on offer.
Accomodation
Ground Floor:
Entrance Hall:
Upon entry there is a laminate floor covering, radiator, useful understairs storage cupboard, double glazed porthole style window to side aspect and a staircase ascends to the first floor.
W/C
White low level w/c and vanity style hand washbasin along with a laminate floor covering, extractor fan, radiator and double glazed obscure window.
Kitchen/Dining Room 14' 6" x 10' 6" ( 4.42m x 3.20m )
Fitted with a range of wall and base units with roll edge worksurfaces incorporating a stainless steel sink and drainer unit with mixer tap. Appliances include the gas hob with extractor hood and the electric oven whilst there is an integral dishwasher and space for a fridge freezer. The room has inset ceiling lighting, tiled surrounds, a laminate floor covering and is double glazed to two aspects.
Lounge 16' 11" x 10' 10" ( 5.16m x 3.30m )
The focal point of this attractively presented room is the contemporary style solid fuel stove. Again there is a laminate floor covering, radiator, double glazed window to rear aspect and bi-folding doors lead out into the garden.
Dining/Family Room 14' x 8' 8" ( 4.27m x 2.64m )
Converted from the original garage and affording the property far more relaxation space and flexibility, this carpeted room has a radiator and is double glazed to front aspect.
Utility Room
Featuring a roll top worksurfaces with sink and drainer unit with mixer tap. There is plumbing for a washing machine, a radiator and double glazed window to rear aspect. The central heating boiler can also be found in the utility.
First Floor
Bedroom One 9' 5" x 9' 5" ( 2.87m x 2.87m )
The principle bedroom has a central heating radiator and French style doors lead to a Juliet balcony.
En Suite
A modern white suite comprising of low level w/c and vanity style hand washbasin plus shower cubicle with rainfall unit and attachment. There is a heated rail ladder and a double glazed obscure window.
Bedroom Two 12' 4" x 10' 1" ( 3.76m x 3.07m )
A second double bedroom with radiator and double glazed window to front aspect.
Bedroom Three 13' x 8' 6" ( 3.96m x 2.59m )
Again a generous double room with radiator and double glazed to rear aspect overlooking the garden and woodland.
Bedroom Four 8' 1" x 7' 7" ( 2.46m x 2.31m )
The final bedroom or home office where required has a radiator and is also double glazed to rear aspect.
Bathroom
Another stylish white suite comprising of low level w/c, pedestal hand washbasin and panelled bath with overhead shower unit and screen. There are complementary tiled surrounds, inset ceiling lighting, an airing cupboard and central heating radiator.
External
To the front of the property is off street parking on the driveway whilst the enclosed timber fenced rear gardens offer a good degree of privacy with a paved patio, lawned area, a log store and garden shed.
DIRECTIONS
Leave Holmfirth via Huddersfield Road and bear right on to Greenfield Road. Continue up this road and turn right by the Ford Inn public house on to Thick Hollins Road. At the bottom of this road bear left on to Netherthong Road and straight on at the junction to Holmfirth Road and in to the centre of Metham Village. Here take a left hand turn on to Greens End Road, left on to Mill Moor Road and right on to Sefton Lane The property can be identified by our for sale board.
1. MONEY LAUNDERING REGULATIONS: Intending purchasers will be asked to produce identification documentation at a later stage and we would ask for your co-operation in order that there will be no delay in agreeing the sale.
2. General: While we endeavour to make our sales particulars fair, accurate and reliable, they are only a general guide to the property and, accordingly, if there is any point which is of particular importance to you, please contact the office and we will be pleased to check the position for you, especially if you are contemplating travelling some distance to view the property.
3. The measurements indicated are supplied for guidance only and as such must be considered incorrect.
4. Services: Please note we have not tested the services or any of the equipment or appliances in this property, accordingly we strongly advise prospective buyers to commission their own survey or service reports before finalising their offer to purchase.
5. THESE PARTICULARS ARE ISSUED IN GOOD FAITH BUT DO NOT CONSTITUTE REPRESENTATIONS OF FACT OR FORM PART OF ANY OFFER OR CONTRACT. THE MATTERS REFERRED TO IN THESE PARTICULARS SHOULD BE INDEPENDENTLY VERIFIED BY PROSPECTIVE BUYERS OR TENANTS. NEITHER SEQUENCE (UK) LIMITED NOR ANY OF ITS EMPLOYEES OR AGENTS HAS ANY AUTHORITY TO MAKE OR GIVE ANY REPRESENTATION OR WARRANTY WHATEVER IN RELATION TO THIS PROPERTY.
What's included
Parking
Key Stats
Key Stats
TypeDetached house
Bedrooms4
Bathrooms2
HeatingGas Central
Location
Map loading soon
Neighborhood data on demand
Nearby essentials will load when this section comes into view.
Listed on
Mortgage calculator
Estimated monthly payment
2.170 €/mo
Down payment10 % · 43.819 €
43.819 €394.367 € loan
Term
Total repayable650.909 €
Interest rate4.40 %
Representative estimate · Landomo is not a mortgage broker. · Rates updated April 2026