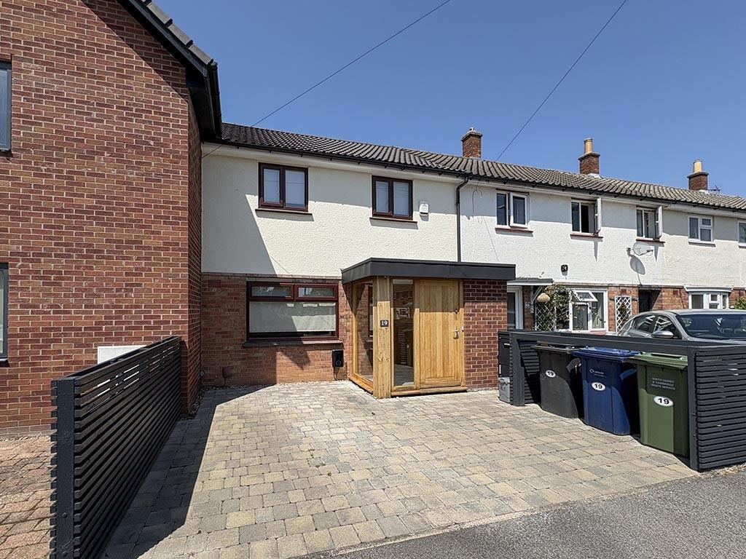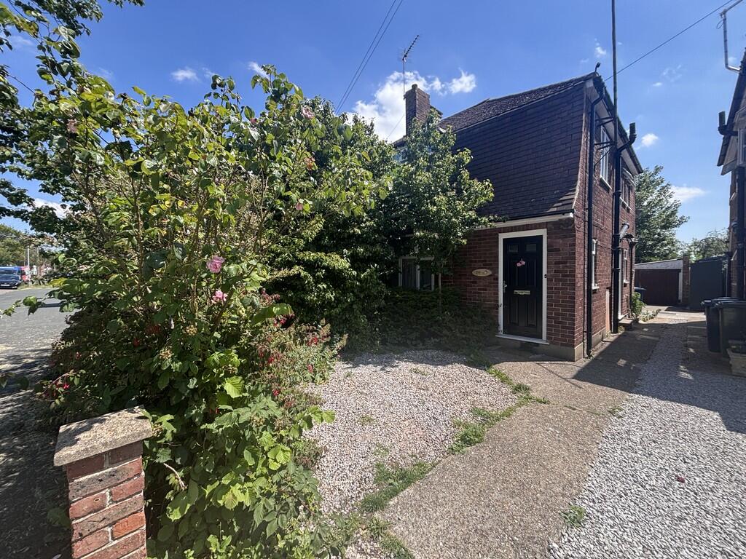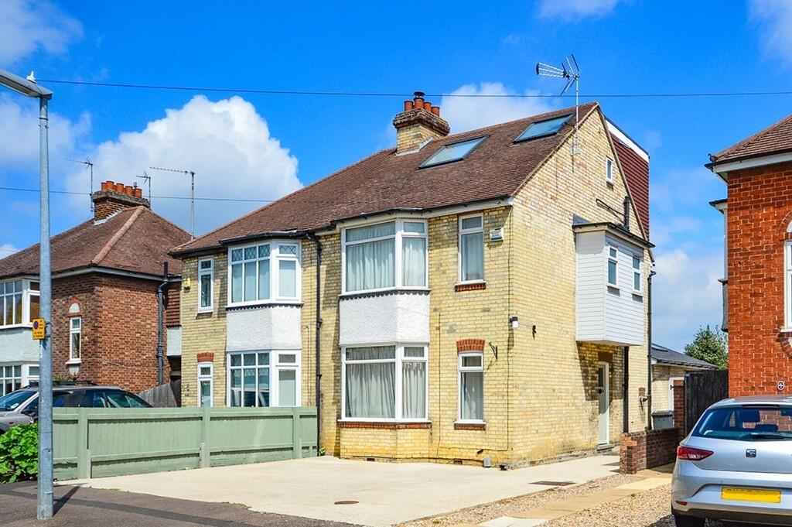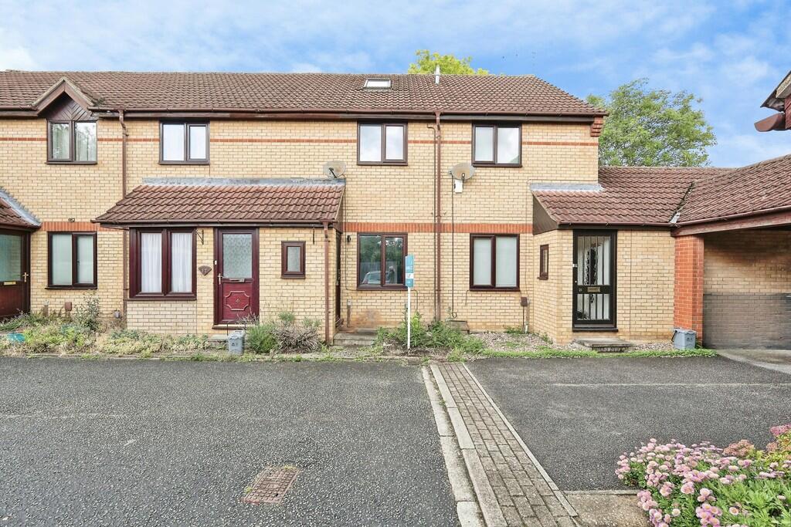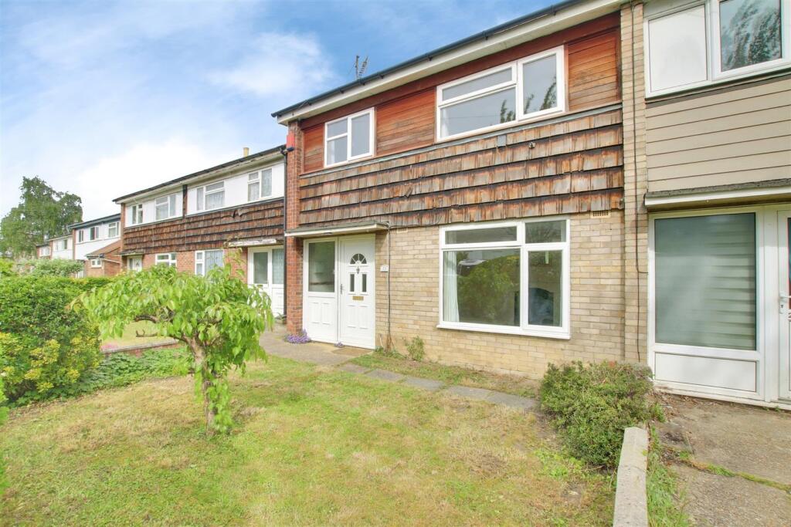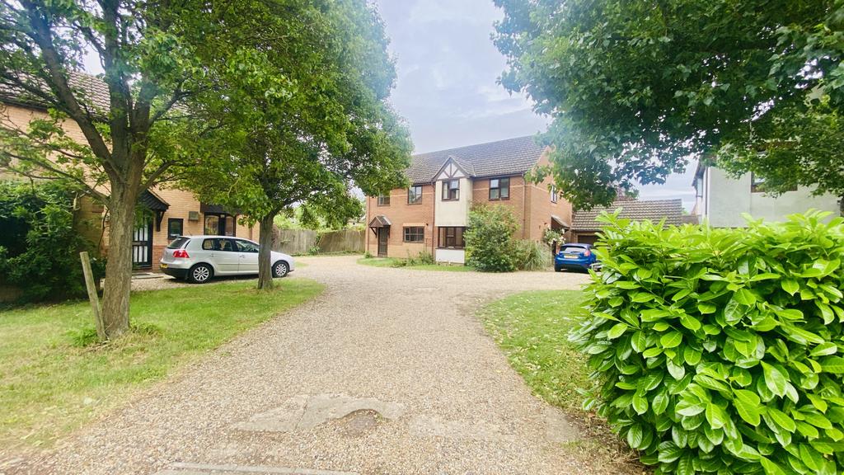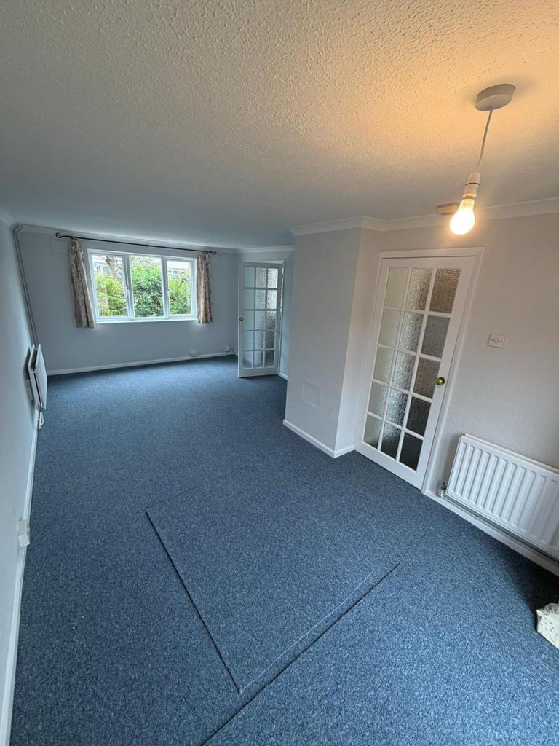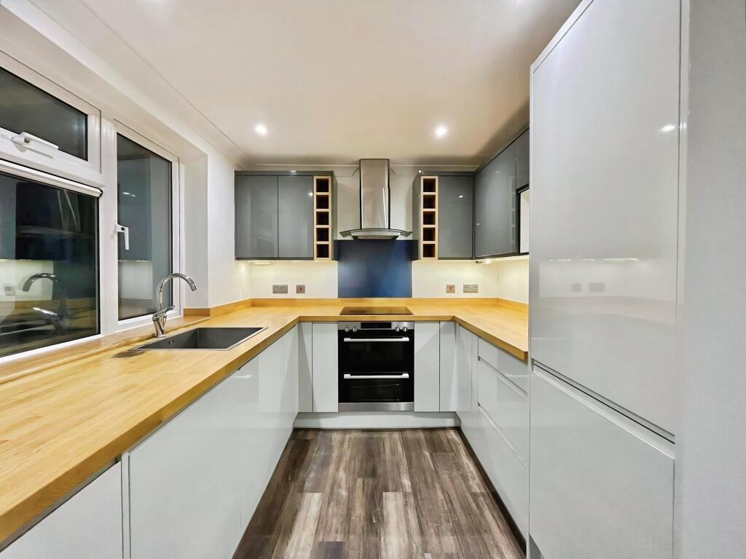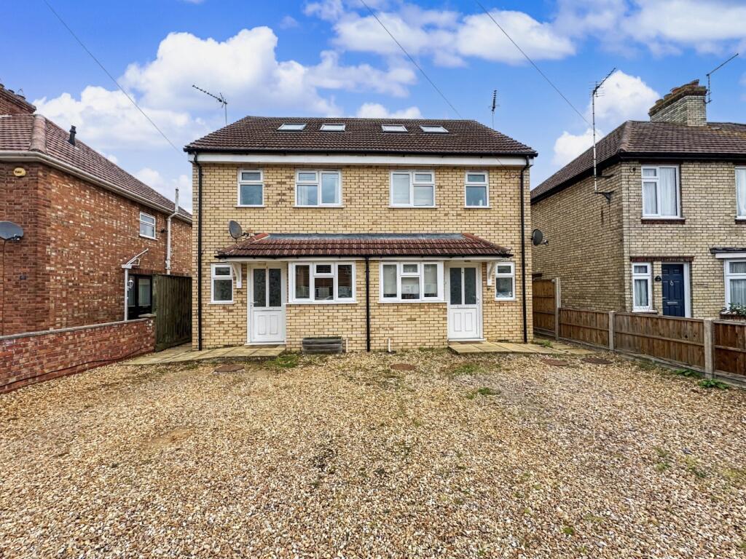
LIVING ROOM 11' 7" x 10' 11" (3.55m x 3.35m) Living room to the front of the property KITCHEN/BREAKFAST ROOM 14' 7" x 7' 4" (4.46m x 2.26m) Good sized open plan kitchen breakfast room with bi-fold doors leading to the enclosed rear garden and the purpose built home office or work from home hub. WET ROOM ground floor wet room accessed from the kitchen breakfast room BEROOM ONE 14' 9" x 8' 7" (4.52m x 2.62m) Double bedroom to the front of the property with built in storage BEDROOM TWO 9' 10" x 7' 11" (3.00m x 2.43m) bedroom to the back of the house, overlooking the garden GARDEN Enclosed rear garden area with low maintenance artificial lawns and landscaped areas. WORK FROM HOME HUB Purpose built home office or work from home pod in the rear garden.Show more