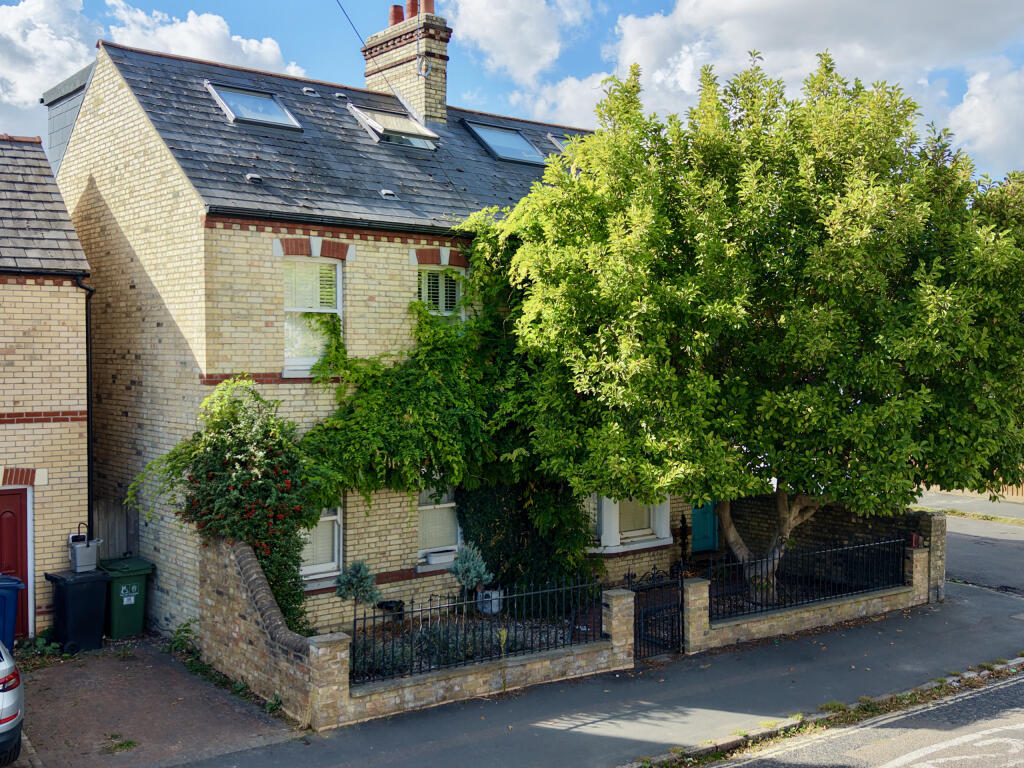
House for sale
Cambridge, Chesterton
6 bedrooms·3 bathrooms
1.179.120 €
Listed Oct 8, 2026
About this listing
Located on this popular road, this stunning home offers easy access to the cafés, shops, chemists and surgeries of both Arbury Court and Milton Road. A nearby bus stop, alternatively a half hour level walk, brings you to the city centre with its fashionable restaurants and cosy pubs; celebrated theatre and museums; public parks, including Jesus Green and Midsummer Common; ancient colleges, river Cam and boating; Grand Arcade and Grafton Centre shopping malls; thriving daily market; and fast trains to London.
Ground floor
Reception hall
with balustrade staircase to first floor with storage cupboard under, stained glass door and fanlight to the front, bay window to the front, archway with decorative corbel, cast iron fireplace with tiled slips, wooden mantle and surround, picture rail, decorative schoolhouse cast iron radiator, large cloak cupboard with hanging rails.
Cloakroom
with low level wc, vanity wash handbasin, mixer tap, cupboard under, mosaic splashback, inset spotlights, radiator.
Sitting room
Impressive room with wooden floorboards and feature fireplace with marble mantle and surround, two double glazed windows to the front, double glazed bifolding doors to the garden, three radiators.
Study
with exposed floorboards, period fireplace with tiled hearth and surround and mantle over, sash window to the rear, alcove shelving, picture rail and radiator.
Kitchen/dining room
commencing with a range of contemporary schuller wall and base units with expansive quartz working surfaces with inset siemens electric hob and flush fitting gaggenau extraction system, inset single drainer and mixer tap, twin siemens ovens, bosch full height fridge and liebherr full height freezer, fitted bosch dishwasher, recessed lighting and breakfast bar. There is a range of corner banquette seating with storage under and dual aspect range of bifolding doors to the garden.
First floor
Landing
With stairs to second floor,double glazed window to side, utility cupboard with plumbing for washing machine, window to side and heated towel rail.
Principle bedroom suite
With two double glazed windows overlooking the garden, picture rail, two radiators, built in double wardrobe, door to en suite.
En suite
With tiled and glazed shower enclosure with drenching shower head and controls, high flush wc, vanity wash handbasin with marble top and cupboard under, double glazed sash window to the front, extensively tiled.
Dressing room
With a range of fitted wardrobes to three walls complete with hanging and shelving rails, radiator.
Bedroom 2
With twin double glazed sash window to front, further double glazed sash window to front, cast iron fireplace with mantle and surround, radiator, picture rail, concealed door to en suite.
En suite
With white contemporary suite with tiled shower enclosure with wall mounted controls, low level wc, pedestal wash handbasin and mixer tap, heated towel rail, range of fitted storage, double glazed sash window to the front.
Family bathroom
With contemporary white suite, panelled bath with mixer tap and folding shower screen with a tiled surround, vanity wash handbasin with mixer tap and cupboard under, low level wc, timber flooring, radiator.
Bedroom 3
With dual aspect double glazed windows with views to the garden, airing cupboard with hot water cylinder and radiator.
Second floor
Landing
With three double glazed windows to the rear, radiator and spotlights.
Bathroom
With twin vanity sinks, low level wc, roll top bath with mixer tap and shower attachment, large glazed and tiled shower enclosure with drenching shower head and controls, velux roof light and inset spotlight.
Bedroom 4
With double glazed window to rear, velux roof light to front, radiator and spotlights.
Bedroom 5
With velux roof light to front, radiator and inset spotlights.
Box room/bedroom 6
With velux roof window to front, radiator and inset spotlights.
The Coach House
Hall
With stairs to first floor, door to garage, wall mounted radiator.
Studio area
With vaulted ceiling with three Velux roof lights, raised seating area with window to the front and fitted television storage unit, concealed double bed. Fitted range of contemporary units with work tops and sink with mixer tap, built in appliances including fridge and dishwasher.
Shower room
With tiled shower enclosure with folding glazed door, wash handbasin, low level wc, light tube, heated towel rail, fitted wardrobe with hanging rail.
Garage
Remote control up and over door with power and light laid on. Parking for one car on a paved sandstone driveway.
Outside
To the front of the property is a gravelled garden with pathway to the front door and magnificent magnolia tree.
To the rear the garden is westerly facing and measures 40'x 32' and is walled and fenced predominantly laid to lawn with a selection of fruit trees and paved seating areas. The garden features a range of well stocked flower and shrub beds with a quarry tiled path leading to the gated rear access and parking area. There is an outside tap and lighting laid on.
Services
All mains services.
Tenure
The property is Freehold
Council Tax
Band E
Viewing
By arrangement with Pocock & Shaw
What's included
Garden
Parking
TypeDetached house
Bedrooms6
Bathrooms3
HeatingAsk Agent
Location
Map loading soon
Neighborhood data on demand
Nearby essentials will load when this section comes into view.
Listed on
Mortgage calculator
Estimated monthly payment
5.838 €/mo
Down payment10 % · 117.912 €
117.912 €1.061.208 € loan
Term
Total repayable1.751.540 €
Interest rate4.40 %
Representative estimate · Landomo is not a mortgage broker. · Rates updated April 2026