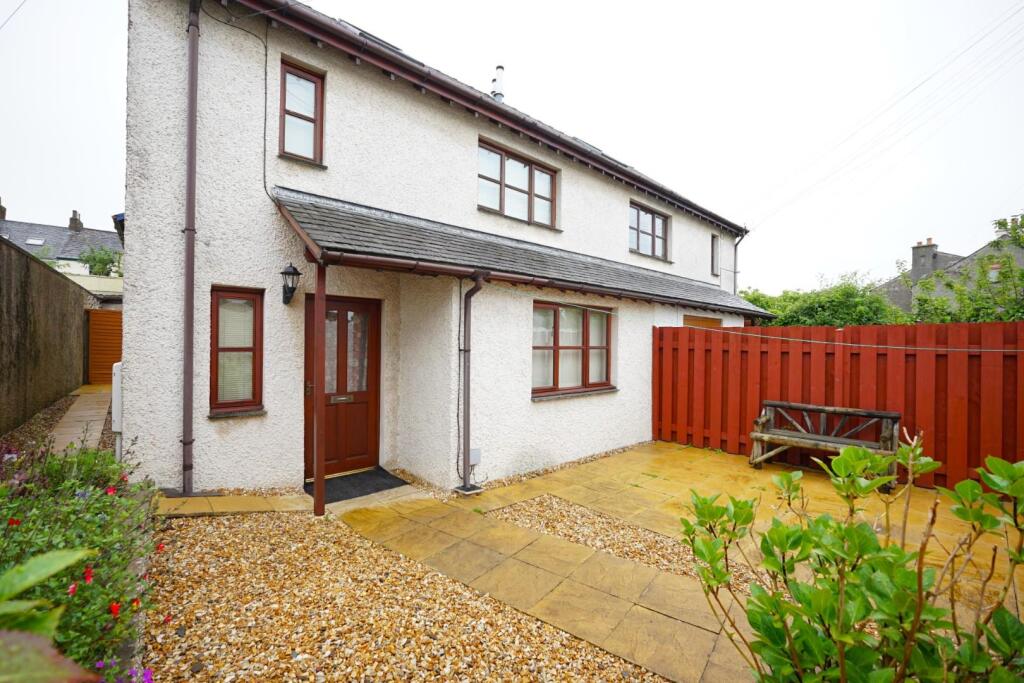
House to rent
Lancaster
3 bedrooms·2 bathrooms
1.418 €/mo
Listed Sep 24, 2026
About this listing
A well presented three storey home situated in a highly sought after town centre location, just a stone’s throw from local amenities, shops, schools, and transport links. The accommodation is versatile and benefits from a generous master bedroom with en suite. Externally, the property benefits from a private garden, perfect for relaxing or entertaining. Early viewing is highly recommended.
EPC C
Enter the property through the front door on the ground floor into a welcoming and well-proportioned entrance hall, creating an inviting first impression and providing access to the accommodation above via the staircase rising to the upper floors. Conveniently positioned off the hallway is a practical downstairs WC.
Leading through from the hall, you are welcomed into a spacious living room situated at the front of the property, enjoying pleasant views over the garden. This bright and comfortable space offers ample room for both relaxing and entertaining, making it an ideal setting for family life or hosting guests.
To the rear of the property is the well appointed kitchen diner, thoughtfully designed to combine practicality with sociable living. The kitchen offers generous worktop and storage space alongside plenty of room for dining, creating the perfect hub of the home for everyday meals and entertaining alike. The kitchen also benefits from direct access to the rear of the property.
The first floor landing provides access to two generously sized double bedrooms, both offering comfortable accommodation and versatility for family living, guests, or home working. One bedroom is positioned to the front of the property, while the second overlooks the rear. Completing this floor is the family bathroom, fitted with a bath, wash basin, and WC.
Continuing to the second floor, you will find the impressive master bedroom suite occupying the entire top level. This substantial bedroom offers a peaceful and private retreat, enhanced by the addition of a stylish en-suite shower room, creating an ideal principal suite separate from the rest of the home. Additional storage is offered into the eaves.
Entrance Hall - 3.620 x 1.993 (11'10" x 6'6") -
Living Room - 4.723 x 3.857 (15'5" x 12'7") -
Kitchen Diner - 5.917 x 2.411 (19'4" x 7'10") -
Landing - 4.410 x 1.845 (14'5" x 6'0") -
Bedroom One - 3.958 x 3.017 (12'11" x 9'10") -
Bedroom Two - 3.631 x 3.015 (11'10" x 9'10") -
Bathroom - 2.159 x 1.646 (7'0" x 5'4") -
Bedroom Three - 4.125 x 3.318 (13'6" x 10'10") -
Bedroom Three En Suite - 1.696 x 1.616 (5'6" x 5'3") -
What's included
Garden
TypeSemi-detached house
Bedrooms3
Bathrooms2
Energy ClassC
HeatingGas Central
Deposit1.635 €
Location
Map loading soon
Neighborhood data on demand
Nearby essentials will load when this section comes into view.