House for sale
Bristol
1 bedroom
167.805 €
Listed Nov 8, 2026
About this listing
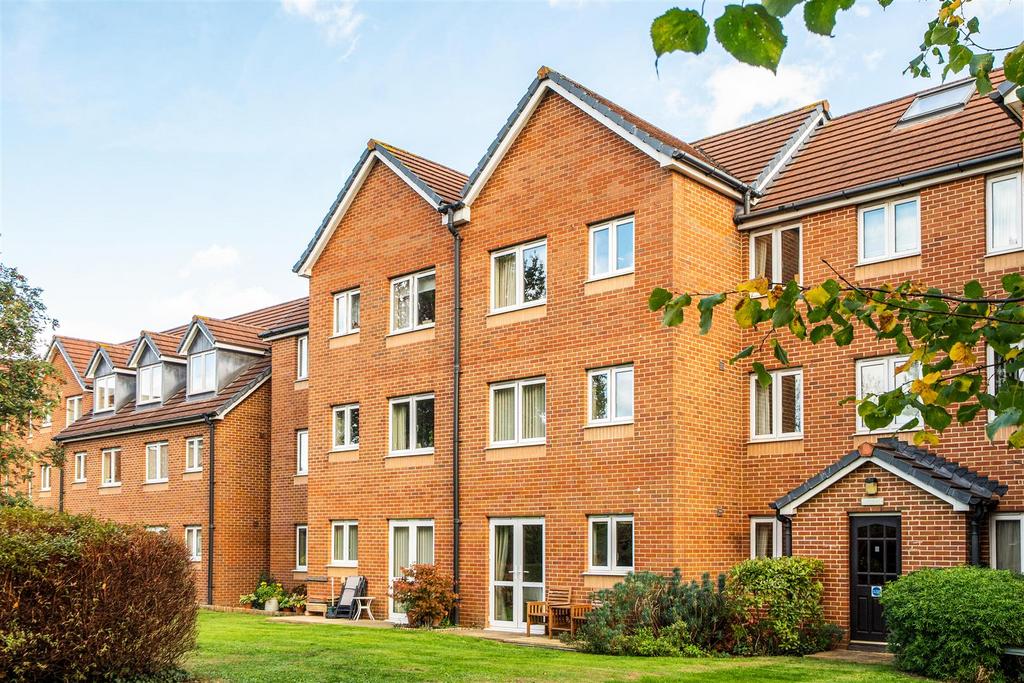
NO CHAIN! OVER 60'S GROUND FLOOR APARTMENT! Welcome to this delightful one-bedroom ground floor apartment located in the popular Purdy Court, Fishponds, Bristol. This charming residence is specifically designed for those over the age of 60, offering a perfect blend of comfort and community living. As you enter the apartment, you are greeted by a welcoming hall that leads into a spacious lounge/diner boasting French doors that lead onto the communal garden. The well-appointed kitchen provides a functional space for meal preparation. The bedroom is a peaceful retreat with built in wardrobe and the shower room adds to the convenience of this lovely home. One of the standout features of this property is the absence of no chain, allowing for a smooth and straightforward purchase process. Residents can enjoy the beautifully maintained secure communal grounds, perfect for leisurely strolls or socialising with neighbours. The development also boasts a residents car park, ensuring easy access for those with vehicles. In addition, Purdy Court offers a range of communal facilities, including a kitchen, laundry room, lifts for easy access and a guest room for visitors. This fosters a sense of community, with opportunities to engage in various activities and events designed for residents. Situated close to local amenities, this apartment provides the perfect balance of tranquillity and convenience. Whether you are looking to downsize or seeking a vibrant community to be a part of, this retirement apartment in Fishponds is an excellent choice. Do not miss the opportunity to make this charming property your new home. Front - Access to the building via secure entry phone system. Entrance Hall - Door to apartment, storage cupboard housing hot water tank and light, emergency pull cord, entry phone system. Lounge/Diner - 5.31m max x 3.40m max (17'5 max x 11'2 max) - Double glazed French doors to communal garden, electric heater, electric fire and surround, emergency pull cord, storage cupboard housing fuse board and electric meter. Kitchen - 2.74m x 1.73m (9' x 5'8) - Double glazed window to rear, wall and base units with worktops over, sink and drainer, wall mounted heater, emergency pull cord, tiled splash backs, space for under worktop small fridge/freezer, space for additional appliance, electric oven and hob, cooker hood. No plumbing for washing machine. Bedroom - 5.33m max x 3.23m max (17'6 max x 10'7 max) - Double glazed window to rear, electric heater, built-in wardrobe, emergency pull cord. Shower Room - 2.08m x 1.68m (6'10 x 5'6) - W.C, heated towel rail, vanity wash hand basin, walk-in shower, bathroom cabinet, wall mounted heater, extractor fan, tiled walls. Residents Carpark - Residents and visitors car park. First come, first serve basis. Communal Garden - Secure communal garden for the use of residents. Communal Areas - Residents have use of a communal lounge, kitchen, lifts and laundry room. There is also a guest room for visitors to stay. Agent Note - The vendor has advised the lease length remaining is 102 years. The current annual service charge is £2,267.04 which includes buildings insurance and water. The service charge is reviewed yearly. The current annual ground rent is £833.37. Should you decide to make an offer on this property, we'll need to complete some standard Anti-Money Laundering (AML) checks as part of the buying process, in line with HMRC regulations. To make this as straightforward as possible, we work with our trusted compliance partner, Coadjute, who carry out these checks on our behalf. There is a fee for this service, which will be payable if you choose to proceed with your offer.
What's included
Garden
Location
Map loading soon
Neighborhood data on demand
Nearby essentials will load when this section comes into view.
Listed on
Mortgage calculator
Estimated monthly payment
831 €/mo
Down payment10 % · 16.781 €
16.781 €151.024 € loan
Term
Total repayable249.267 €
Interest rate4.40 %
Representative estimate · Landomo is not a mortgage broker. · Rates updated April 2026