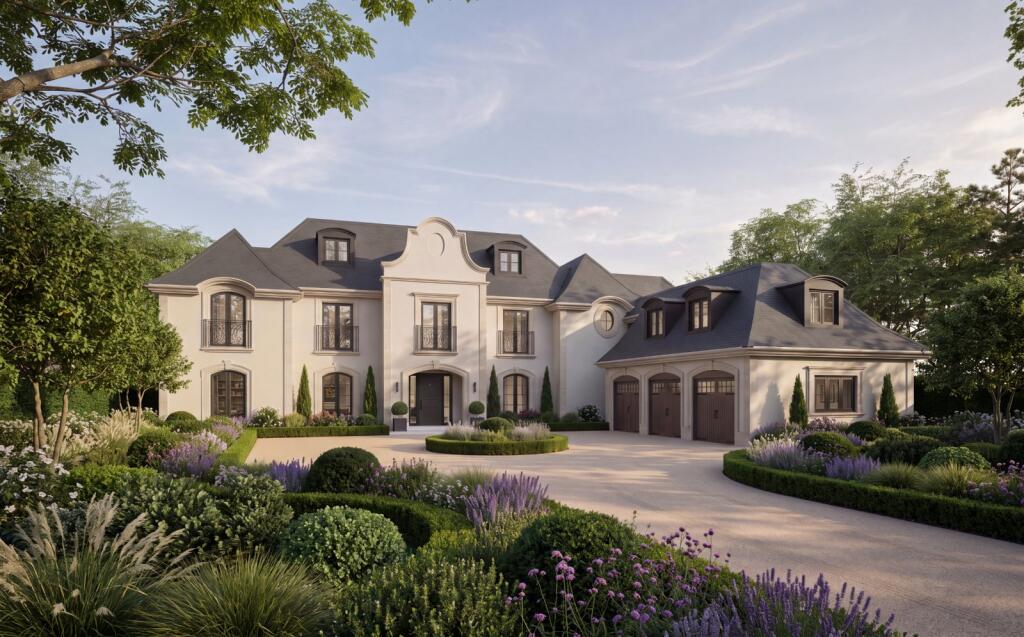
House for sale, 1208 m²
Hemel Hempstead, Beaconsfield
8 bedrooms·6 bathrooms
4.175.365 €
3.456 €/m²
Listed Oct 14, 2026
About this listing
Set on one of Beaconsfield’s most prestigious and sought-after residential roads, this exceptional building plot of almost one acre presents a rare opportunity to create a bespoke luxury residence of up to approximately 13,000 sq ft. Designed as an eight-bedroom estate, the property offers the potential for an outstanding specification and exceptional craftsmanship throughout.
Drawing inspiration from classic French-Château architecture, the conceptual design combines grand proportions with elegant detailing. The proposed ground floor centers around a spectacular double-height reception hall featuring a feature turret and a sweeping curved staircase. Generous living spaces span the main level, including an expansive open-plan family kitchen and breakfast room, formal sitting and dining rooms, a separate study, and a media room. Seamlessly connecting indoor life with the grounds, floor-to-ceiling glass doors open onto extensive rear terraces, an outdoor dining setup and surrounded by mature, private gardens.
Across the upper floors, the design accommodates substantial bedroom suites, highlighted by a principal suite complete with dual dressing rooms, a spa-style en-suite bathroom, and a private balcony overlooking the lawns.
Additional features include dedicated home gym, cinema and wellness areas alongside comprehensive garage facilities with potential staff or annexe space above.
Gardens and Grounds
Approached via electric security gates, the property opens onto an expansive, gravel carriage driveway that provides parking for numerous vehicles and leads directly to a triple garage. Set back behind high, mature hedging and specimen trees, the front plot offers a high degree of privacy and exclusivity from the outset.
To the rear, the beautifully planned grounds feature a substantial paved patio designed for large-scale outdoor entertaining and al fresco dining, seamlessly extending the interior living space outdoors. Beyond the main terrace lies a bespoke sunken fire pit area with fitted curved seating, creating a cozy evening gathering spot set within pristine lawned gardens. The entire garden is bordered by lush, mature trees and established boundaries, creating a tranquil and private retreat.
Full Planning Consent
(PL/25/5122/FA, approved February 2026) is already in place to create a magnificent residence extending to approximately 13,000 sq ft, while a further enhanced application (PL/26/03117/FA) is currently pending decision to incorporate a comprehensive basement level and relocated multi-bay garage.
Location
Situated on Stratton Road, one of Beaconsfield’s highly regarded residential addresses, this exceptional property enjoys a prime position within easy reach of the town’s excellent amenities, renowned schooling and transport connections.
Beaconsfield is a sought-after market town offering an excellent selection of independent boutiques, cafés, restaurants, pubs and everyday amenities, all centred around the picturesque Old Town and vibrant New Town. The town is also home to the popular weekly market, beautiful open countryside, and a variety of leisure facilities including Bekonscot Model Village and local parks.
The area is particularly renowned for its outstanding educational opportunities, with a number of highly regarded schools nearby including Beaconsfield High School, The Royal Grammar School, High Wycombe and respected independent schools such as Davenies School and Caldicott School.
For commuters, Beaconsfield railway station is within easy reach, providing regular services to London Marylebone, making it an ideal location for those travelling into the capital. The property also benefits from excellent road links, with the M40 motorway close by offering direct access towards London, Oxford and the wider motorway network. Heathrow Airport is approximately 20 miles away, while London Luton Airport is also accessible, providing convenient connections for national and international travel.
ADDITIONAL INFORMATION
Council Tax Band: TBC
Local Authority: Buckinghamshire Council
EPC Rating: TBC
What's included
Garden
Parking
TypeDetached house
Living Area1208 m²
Bedrooms8
Bathrooms6
HeatingAsk Agent
Location
Map loading soon
Neighborhood data on demand
Nearby essentials will load when this section comes into view.
Listed on
Mortgage calculator
Estimated monthly payment
20.675 €/mo
Down payment10 % · 417.537 €
417.537 €3.757.828 € loan
Term
Total repayable6.202.352 €
Interest rate4.40 %
Representative estimate · Landomo is not a mortgage broker. · Rates updated April 2026