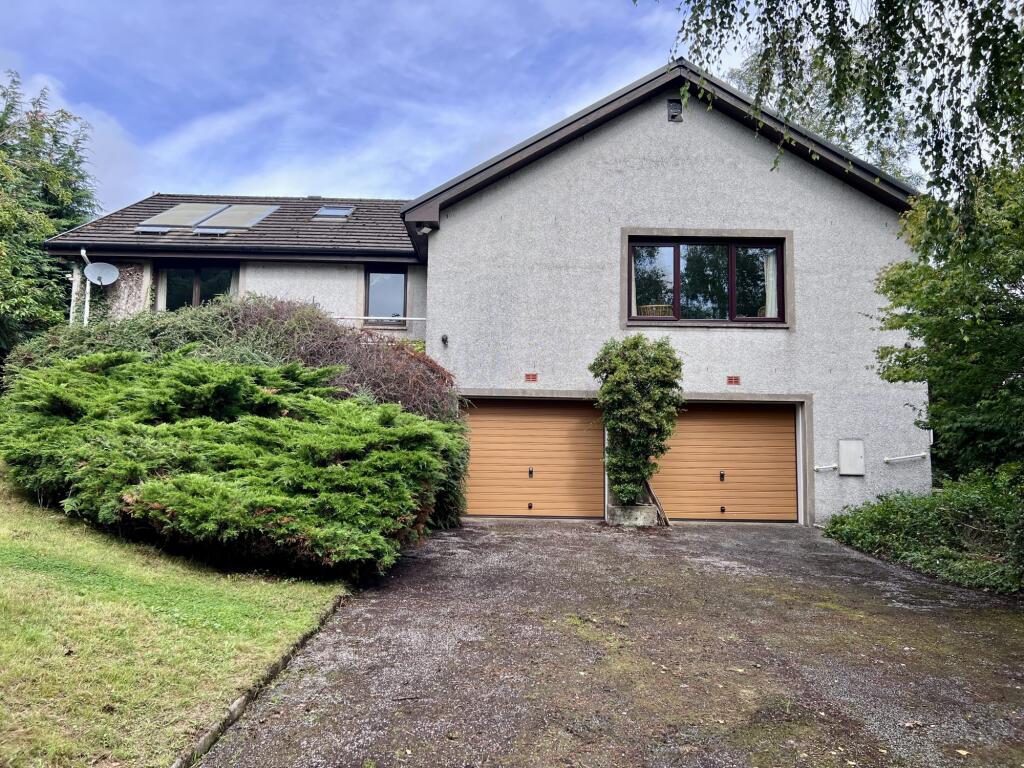
House for sale
New Galloway, Dumfries and Galloway
3 bedrooms·2 bathrooms
382.205 €
Listed Sep 12, 2026
About this listing
Glenmarlin presents a unique opportunity to purchase a spacious detached bungalow which is located on a quiet lane which provides a semi-rural setting which is within easy access to all local amenities. This delightful home, although in need of some modernisation throughout is well positioned within a generous private garden and is sure to suit a number of different buyers.
New Galloway has its own primary school, doctor’s surgery and active community attractions including the CatStrand, the Smiddy, local shop, local pubs and local post office. The village is also well served by public transport links, north to Dalry and beyond and south to Castle Douglas (some 14 miles away) and beyond. Dalry has a secondary school which is complemented by Castle Douglas High School after fourth year.
Castle Douglas is a thriving Galloway market town, lying approximately 18 miles south-west of Dumfries and enjoying an enviable range of shops and other facilities in a town now promoted as a “Food Town”. The town also has a wide range of facilities including excellent primary and secondary schools, modern Health Centre, supermarkets and a thriving community run theatre, The Fullarton, nearby.
The Dumfries and Galloway Region is renowned for its beautiful countryside with rolling pastures broken by stone dykes and amenity woodland with a rugged coastline. Benefiting from the Gulf Stream, the general climate is mild and there are consequently many beautiful gardens nearby including the National Trust Gardens at Threave.
ACCOMMODATION
Ramp from the top of the path leads to the back door, as does a separate path from the other side. Path from the front garden leads up to the front entrance, through uPVC obscure glazed door with obscure glazed side panel into;-
ENTRANCE VESTIBULE 1.87m x 1.80m
Wide welcoming reception hallway with built in double cupboard providing useful hanging space and storage. Ceiling cornicing. Ceiling light. Fitted Carpet tiles. Wooden glazed door with glazed side panel into:-
FAMILY ROOM 3.73m x 4.44m
Bright and spacious family room located in the heart of this home with doors leading off to all main accommodation. Hardwood window to front with curtain track and curtains above. Radiator. Built in cupboard providing further useful storage. Ceiling light. Smoke alarm. Telephone. Fitted carpet. Hardwood glazed door with glazed side panels leading into:-
SITTING ROOM 5.87m x 4.69m
Bright front facing reception room with dual-aspect view across the garden to front and side with 2 large uPVC wood effect double glazed windows. Curtain track and curtains above. Fitted carpet. 2 radiators. Ceiling cornicing. Ceiling light. Smoke alarm. Door leading into:-
DINING ROOM 2.96m x 3.86m
Ceiling cornicing. Ceiling light. Radiator. Hardwood double glazed window to side with curtain track and curtains above. Fitted carpet. Glazed hardwood door leading through to:-
KITCHEN 3.28m x 4.01m
Spacious L-shaped kitchen with a good range of fitted kitchen units and wood-effect laminate work surfaces. Under counter lighting. Tiled splash-backs. Radiator. Hardwood double glazed window overlooking garden to rear. Slimline dishwasher. Stainless steel 1 ½ bowl sink with mixer tap and drainer. Electric built in oven. Fixed shelving. Breakfast bar to side providing useful additional eating area. Walk-in pantry cupboard with built-in shelving and lighting. Space for chest freezer. Door leading into family room. Carpet tiles. Ceiling cornicing. 2 fluorescent strip lights. Smoke alarm. Doorway leading into:-
UTILITY ROOM 1.91m x 1.56m
Washing machine. Tumble dryer. Stainless steel sink with drainer to side and taps above. Tiled splash-back. Hardwood double glazed window to rear. Fluorescent strip light. Coat hooks. Wooden glazed door leading out to rear garden. Fitted kitchen units with laminate work surface.
BATHROOM 3.01m x 1.74m
Suite of wash-hand basin, W.C. and bath with electric Mira shower above. Shower rail and curtain. Chrome heated towel rail. Fixed bathroom mirror. Shaver light. Radiator. Wooden obscure glazed window to rear with blind above. Tiled from floor to ceiling. Ceiling cornicing. Ceiling light. Fitted carpet.
DOUBLE BEDROOM 1 2.77m x 3.07m
Built-in double wardrobe providing useful additional storage. Radiator. Hardwood double glazed window to rear with curtain track and curtains above. Ceiling cornicing. Ceiling light. Fitted carpet.
DOUBLE BEDROOM 2 3.53m x 2.99m
Double glazed window to side with curtain track and curtains above. Built-in double wardrobe with sliding door providing useful additional storage. Ceiling cornicing. Ceiling light. Fitted carpet.
DOUBLE BEDROOM 3 WITH ENSUITE SHOWER ROOM 3.83m x 4.76m
Bright and spacious front facing double bedroom. Built-in wardrobes on one wall providing useful additional storage. Radiator. Ceiling cornicing. Ceiling light. Double glazed window with curtain track and curtains above. Fitted carpet. Door leading to:-
Ensuite Shower Room 1.03m x 0.98m
Suite of wash- hand basin and W.C. Walk-in shower cubicle with tiled splash back and mains shower above. Shower rail and curtain. Fixed bathroom mirror. Shaver light. Tiled from floor to ceiling. Chrome heated towel rail. Hardwood obscure double glazed window to side. Ceiling cornicing. Ceiling light. Fitted carpet.
Outside
The garden to front is mainly laid to lawn with sweeping tarmacadam driveway from the lane leading to the double garage. A formal lawned area to one side is bordered by well-established shrubs and trees with a paved path leading round to front entrance The rear garden is easily accessed from either side of the property as well as directly from the utility room, this sheltered private garden is mainly laid to lawn and interspersed with mature shrubs and trees.
DOUBLE GARAGE
Up and over doors. Concrete floor. Power and lighting
What's included
Terrace
Garden
Parking
TypeDetached house
Bedrooms3
Bathrooms2
HeatingAsk Agent
MunicipalityNew Galloway
Location
Map loading soon
Neighborhood data on demand
Nearby essentials will load when this section comes into view.
Mortgage calculator
Estimated monthly payment
1.893 €/mo
Down payment10 % · 38.221 €
38.221 €343.984 € loan
Term
Total repayable567.751 €
Interest rate4.40 %
Representative estimate · Landomo is not a mortgage broker. · Rates updated April 2026