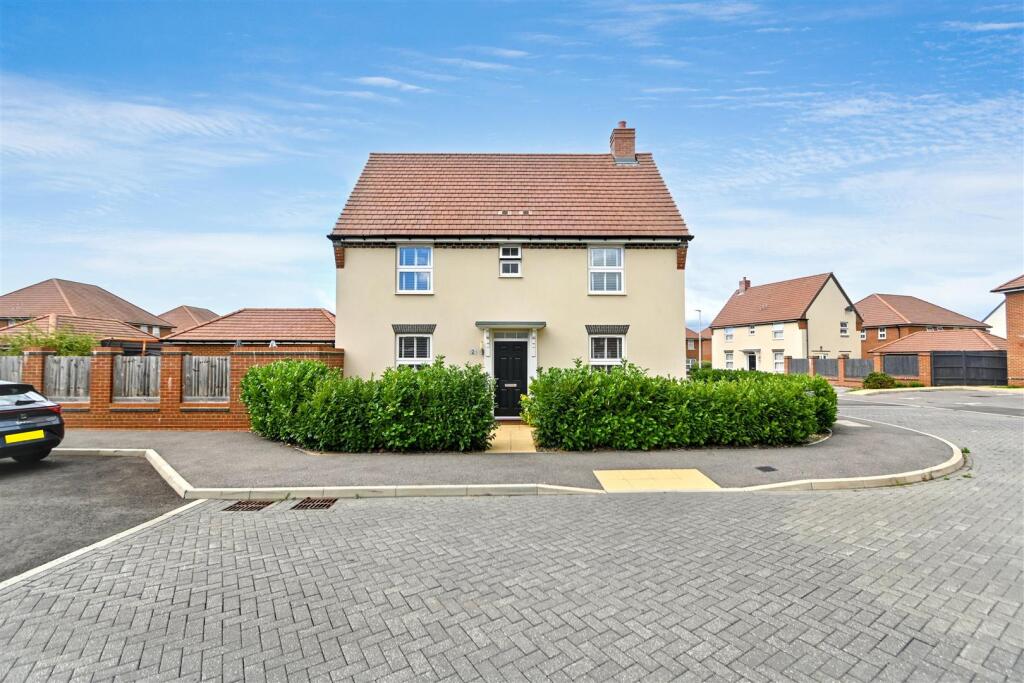
House for sale
Wealden, Willingdon and Jevington
3 bedrooms·2 bathrooms
472.720 €
Listed Nov 2, 2026
About this listing
An exceptionally well presented three bedroom detached family home with GARAGE, occupying an enviable corner plot within the desirable Meadowburne Place development, situated on the borders of Lower Willingdon. Immaculately presented throughout, the property has been thoughtfully improved and tastefully refurbished, creating bright, spacious and stylish accommodation ideally suited to modern family living. The property benefits from a well appointed and recently updated kitchen/dining room, providing an excellent contemporary space for both everyday living and entertaining. There are three well proportioned bedrooms, with the master bedroom enjoying the additional benefit of a private Ensuite shower room. Further features include generous reception accommodation, modern fixtures and fittings and a beautifully secluded rear garden enjoying a sunny aspect, providing a peaceful and private outdoor space for relaxation and entertaining. The favourable corner position also enhances the sense of space and privacy, while the garage provides valuable additional storage and parking. Meadowburne Place is a popular modern development, ideally positioned for access to the amenities of Hampden Park and Lower Willingdon, together with local schools, transport links and recreational facilities. This impressive home is offered to the market CHAIN FREE and represents an excellent opportunity to acquire a stylish, turn key family property in a highly regarded residential setting.
Entrance - Front door to-
Hallway - Radiator. Cupboard.
Ground Floor Cloakroom - Low level WC. Pedestal wash hand basin with mixer tap. Radiator.
Lounge - 5.33m x 3.15m (17'6 x 10'4) - Two radiators. Double glazed windows to front and side aspects.
Kitchen/Dining Room - 5.36m x 2.84m (17'7 x 9'4 ) - Fitted range of wall and base units, surrounding worktop with inset one and a half bowl sink unit and mixer tap. Four ring gas hob with electric oven under and extractor above. Integrated fridge freezer, dishwasher and wine fridge. Two radiators. Double glazed windows to rear and side aspects. Double glazed patio doors to garden. Door to-
Utility Room - 1.75m x 1.63m (5'9 x 5'4) - Range of wall and base units, worktop with undercounter appliance spaces. Radiator. Cupboard housing boiler. Understairs cupboard. Double glazed door to side.
Stairs From Ground To First Floor Landing - Radiator. Cupboard. Loft access (not inspected). Double glazed window.
Bedroom 1 - 3.63m x 3.07m (11'11 x 10'1) - Radiator. Built in wardrobe. Double glazed window to front aspect. Door to-
En Suite Shower Room/Wc - Shower cubicle. Low level WC. Pedestal wash hand basin with mixer tap. Extractor fan. Heated towel rail. Frosted double glazed window.
Bedroom 2 - 3.20m x 2.90m (10'6 x 9'6) - Radiator. Cupboard. Double glazed window to front aspect.
Bedroom 3 - 2.64m x 2.21m (8'8 x 7'3) - Radiator. Double glazed window to side aspect.
Bathroom/Wc - Panelled bath with mixer tap, wall mounted shower and shower screen. Low level WC. Pedestal wash hand basin with mixer tap. Extractor fan. Heated towel rail. Frosted double glazed window.
Outside - The rear garden is mainly laid to lawn with an area of patio. Gated access to the driveway and garage.
Garage - Up and over door. Light and power.
Parking - A driveway provides off road parking.
Council Tax Band = D -
Epc = B -
What's included
Garden
Parking
TypeDetached house
Bedrooms3
Bathrooms2
Energy ClassB
HeatingAsk Agent
MunicipalityWealden
Location
Map loading soon
Neighborhood data on demand
Nearby essentials will load when this section comes into view.
Listed on
Mortgage calculator
Estimated monthly payment
2.341 €/mo
Down payment10 % · 47.272 €
47.272 €425.448 € loan
Term
Total repayable702.208 €
Interest rate4.40 %
Representative estimate · Landomo is not a mortgage broker. · Rates updated April 2026