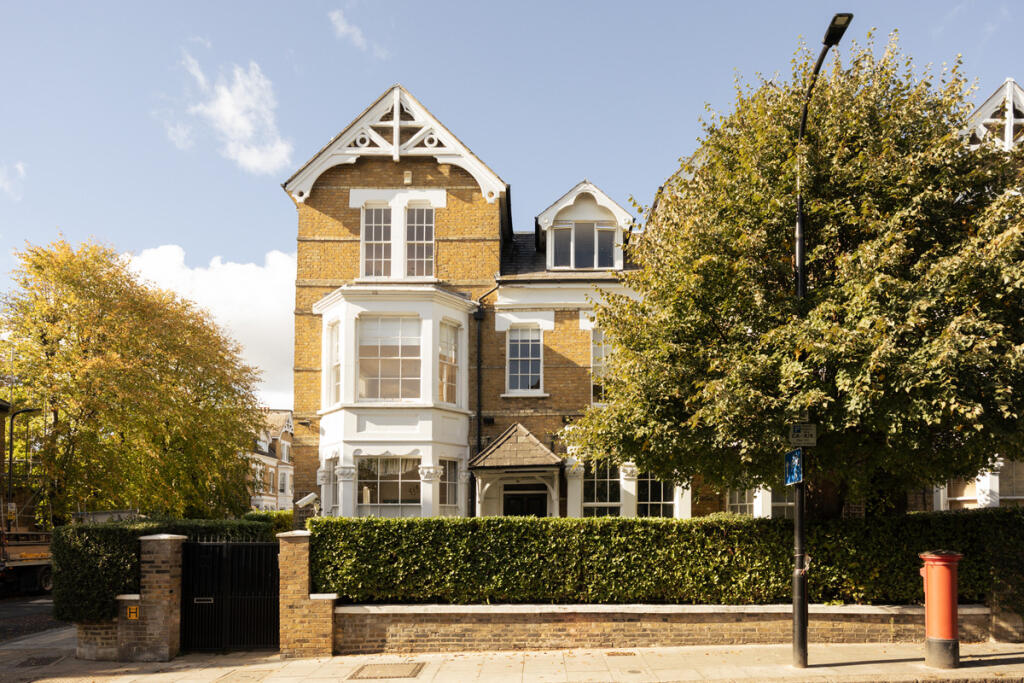
4-bed apartment for sale, 218 m²
London
4 bedrooms·2 bathrooms
2.841.657 €
13.035 €/m²
Listed Oct 30, 2026
About this listing
Original architectural detailing, generous proportions and a considered approach to contemporary design come together to create interiors that feel both elegant and welcoming. Extending across approximately 2,344 sq ft, the home offers a wonderful sense of space, with a series of interconnected rooms designed for entertaining and everyday living.
At the heart of the ground floor, an impressive reception room is anchored by a beautifully preserved timber staircase, its intricate balustrades and rich tones contrasting with the otherwise restrained palette. Ornate cornicing frames the high ceilings, while dark timber flooring brings warmth underfoot. Full-height glazed doors lead into a light-filled conservatory, where a built-in window seat overlooks the mature communal garden. An adjoining study and snug provide further flexibility for working or relaxing.
To the front, the dining room is framed by tall sash windows, with richly textured wall coverings, decorative cornicing and a sculptural pendant light. Alongside, the kitchen pairs traditional cream cabinetry with pale stone surfaces and a contrasting dark island. Natural light pours through the generous bay window, while integrated appliances and informal seating create a practical space for everyday living.
Upstairs, a second reception room provides an additional place to retreat, alongside three generously proportioned bedrooms. The principal bedroom is particularly restful, with delicate patterned wallpaper, fitted wardrobes and a deep bay window framed by full-length curtains. Two further bedrooms and well-appointed bathrooms complete the accommodation.
Outside, the communal garden is enclosed by mature hedging and established planting, offering a peaceful green retreat. Gated off-street parking and two substantial demised storage rooms are welcome additions to this thoughtfully composed home.
Positioned on a leafy residential road in South Hampstead, the home sits between the vibrant neighbourhoods of West Hampstead and Hampstead Village, both celebrated for their independent cafés, restaurants and village-like atmosphere.”
West End Lane is home to neighbourhood favourites including GAIL’s, Wired Co. and The Wet Fish Café, while The Alice House offers a relaxed setting for brunch and evening drinks. The Alliance is a much-loved neighbourhood pub, known for its welcoming atmosphere and food-led menu. Hampstead Village has its own collection of favourites, including Ginger & White, Sourdough Sophia and Jin Kichi, alongside independent boutiques and bookshops. For traditional gastropubs, The Holly Bush, The Horseshoe and The Wells offer inviting settings for leisurely lunches and Sunday roasts.
The open green spaces of Hampstead Heath, with its woodland walks, swimming ponds and far-reaching views across London, are within easy reach, alongside Fortune Green. Cultural highlights include Hampstead Theatre and the Everyman Cinema.
Families are well served by schools including Emmanuel Primary, West Hampstead Primary, South Hampstead High School and University College School.
Transport connections are particularly convenient, with West Hampstead providing three separate stations. The Jubilee line offers direct services to Bond Street, London Bridge and Canary Wharf, while the Mildmay line of the London Overground connects to destinations including Richmond and Stratford. Thameslink services provide direct connections to St Pancras International, Farringdon, Luton and Gatwick Airport. South Hampstead and Swiss Cottage stations offer further connections across London.
What's included
Cellar
Area218 m²
Bedrooms4
Bathrooms2
SubtypeStandard flat
HeatingDouble Glazing
Location
Map loading soon
Neighborhood data on demand
Nearby essentials will load when this section comes into view.
Listed on
Mortgage calculator
Estimated monthly payment
14.071 €/mo
Down payment10 % · 284.166 €
284.166 €2.557.491 € loan
Term
Total repayable4.221.178 €
Interest rate4.40 %
Representative estimate · Landomo is not a mortgage broker. · Rates updated April 2026