House for sale, 91 m²
Truro
3 bedrooms·1 bathroom
513.456 €
5.642 €/m²
Listed Sep 15, 2026
About this listing
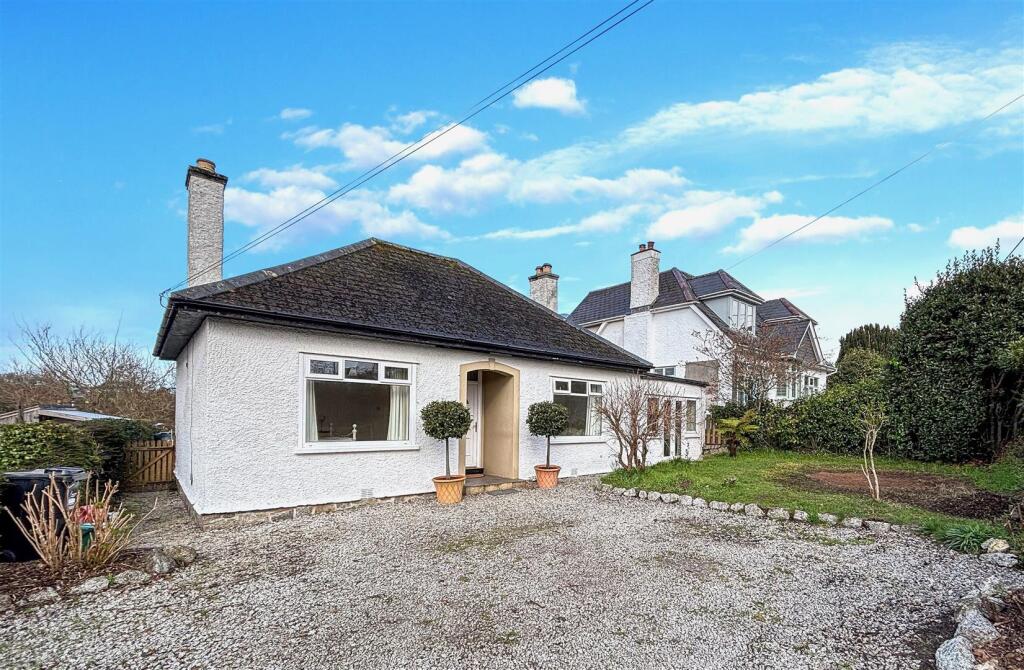
A detached, well maintained, 3 bedroom bungalow of 1930's origin, offering much potential for comprehensive development, if desired, benefitting from light and bright accommodation, convenient driveway parking and an unexpectedly deep rear garden approximately 125ft in length.
The Accommodation Comprises -
From the broad gravel laid driveway, a recessed entrance with arched header and tiled threshold leads to a replacement front entrance door with obscure glazing, opening into the:-
Hallway - Light and bright, with space for coat hooks. Typical 1930's doors leading to bedrooms one, two, main bathroom, dining room and boiler room/utility. Inset downlights, loft hatch, exposed floorboards.
Bedorom One - An incredibly light and nicely proportioned double room with broad glazing to the front elevation, deep sill and radiator under. Continuation of charming exposed floorboards, inset downlights.
Bedroom Two - Mirroring the proportions of bedroom one, light and bright, with broad glazing, inset downlights and exposed flooring.
Family Bathroom - Spaciously proportioned and fitted with a modern suite comprising broad vanity unit with low flush WC and concealed cistern, inset sink, tiled splashback. Panel bath with side grips, shower screen and mixer tap with shower attachment. Heated towel rail, inset downlights, extractor fan. Radiator, obscure glazed window to the rear elevation. Tiled flooring.
Boiler Room/Utility - A working room with space for coats and shoe storage etc, space and plumbing for white goods including washing machine and dryer, together with oil fired Worcester combination boiler providing domestic hot water and heating. Obscure glazed window to rear elevation, inset downlights. Tile-effect flooring.
Dining Room - Linking the kitchen and main hallway, one again, with exposed floorboards and traditional 1930's doors leading to the kitchen and side extension, incorporating the living room. Casement window to the rear elevation providing an unexpected and far-reaching view along the deep, lawned and well maintained rear garden providing expansive views over the nearby fields. Inset downlights, recessed wood burning stove with inset slate tiled hearth. Radiator, cupboard housing electrical consumer unit and meter. Small step descending to the:-
Kitchen - A triple aspect galley-style fitted kitchen, with three sets of uPVC glazed windows to the side and rear elevations, incorporating worksurface space to two sides, offering a range of fitted cupboards and drawers, together with mosaic-style splashback. Appliances include AEG electric oven, matching four ring induction hob, inset butler sink with mixer tap, wall-mounted spotlights, oak-effect flooring. Painted timber door providing access to rear patio and garden. Pleasant views across the neighbouring countryside and along the deep lawned garden.
Living Area - A deep, double aspect room, featuring wood burning stove set on a granite slate hearth with painted brick surround, glazed French doors to the front elevation, flanked with awning-style windows maximising on light. Access provided to gravel laid garden pathway, lawn frontage and parking area. TV aerial point, inset downlights, high level obscure windows to side elevation, radiator. Exposed floorboards.
Study/Bedroom Three - Double glazed window to rear elevation with views over the garden and countryside beyond. Radiator, inset downlights, tile-effect flooring. A particularly handy room which could be used for varying reasons including a home office/study or a single bedroom.
The Exterior -
To The Front - A gravelled driveway providing ease of maintenance and plentiful parking. Adjacent to the driveway is a small lawned frontage surrounded by mature borders, allowing for a degree of privacy. The gravelled pathway continues around the southern elevation of the property, with timber garden gate opening to the rear.
To The Rear - An exceptional, incredibly generous and well maintained lawned garden, providing those discerning purchasers with 'green fingers' the opportunity to mould into their own green 'oasis'. A real asset in today's marketplace and a rarity to find a property of this nature with such a deep and near level rear garden facing a favourable south-westerly direction. Views to be taken in over the nearby countryside, with boundaries clearly delineated with timber fencing to the side and rear. Initially, access from the rear of the property leads to a raised patio providing level sitting out space allowing for pleasant social gatherings, al fresco dining and so on. A cut stone pathway from the raised patio leads along the boundary of the garden, meandering to a section at the rear, ripe for landscaping and harbouring potential for a workshop or timber garden structure, if required. Exterior water tap, courtesy light.
General Information -
Services - Mains electricity and water are connected to the property. Oil fired central heating. Private drainage via means of a septic tank.
Council Tax - Band E - Cornwall Council.
Tenure - Freehold.
Viewing - Strictly by appointment with the vendors' Sole Agent - Laskowski & Company, 28 High Street, Falmouth, TR11 2AD. Telephone: .
What's included
Garden
Parking
TypeDetached house
Living Area91 m²
Bedrooms3
Bathrooms1
Energy ClassE
HeatingAsk Agent
Location
Map loading soon
Neighborhood data on demand
Nearby essentials will load when this section comes into view.
Listed on
Mortgage calculator
Estimated monthly payment
2.542 €/mo
Down payment10 % · 51.346 €
51.346 €462.110 € loan
Term
Total repayable762.720 €
Interest rate4.40 %
Representative estimate · Landomo is not a mortgage broker. · Rates updated April 2026