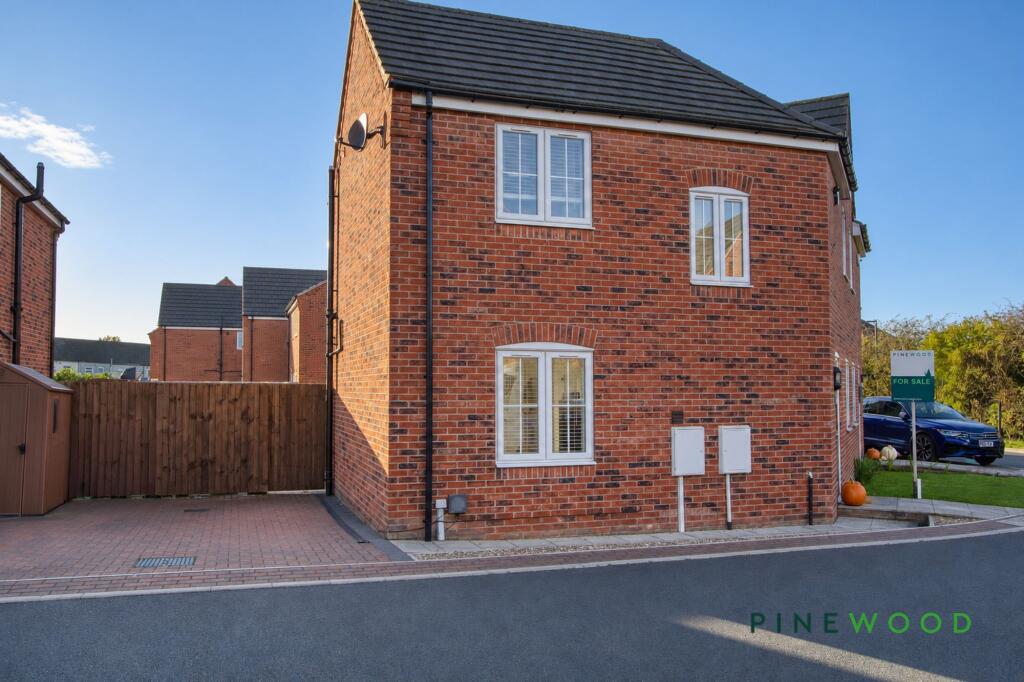
House for sale, 78 m²
Sheffield
3 bedrooms·2 bathrooms
251.253 €
3.221 €/m²
Listed Nov 6, 2026
About this listing
Situated in Clowne, Chesterfield, this three bedroom semi-detached house combines a modern, inviting atmosphere with a practical layout for everyday living. The cosy reception room offers a welcoming place to relax, with French doors opening onto the stunning rear garden and bringing the outside into the heart of the home. Three spacious bedrooms provide flexibility to suit a variety of lifestyles. The two smaller rooms are currently used as office spaces or dressing rooms, offering options for working from home or creating a retreat. Two modern bathrooms add convenience, while the home’s energy-efficient design is a further benefit. Local amenities are within easy reach, and transport links, including junction 30 of the M1, make the location appealing for those who commute or enjoy exploring the surrounding area. The property is freehold and falls within Council Tax Band B.
Outside, the enclosed rear garden provides a setting to enjoy the fresh air in privacy. Accessed directly from the reception room through French doors, it creates a connection between the indoor and outdoor spaces, ideal for relaxing or spending time with family and friends. This home offers a balance of comfort, versatility and convenience. Arrange a viewing to appreciate all it has to offer.
EPC Rating: B
Kitchen
3.7m x 4.83m
Contemporary gloss units, complementary worktops and tiled splashbacks, with a built-in oven, hob and extractor.
Lounge
3.01m x 4.85m
A bright reception room with wood-effect flooring and windows and French doors leading out into the garden.
WC
0.94m x 1.61m
A useful cloakroom fitted with a WC and vanity basin.
Bedroom 1
3.07m x 2.93m
A comfortable bedroom with decorative wall panelling, fitted carpeting and a window providing natural light.
Bedroom 2
3.07m x 2.7m
A versatile additional bedroom with space for a bed with neutral décor and fitted carpeting.
Bedroom 3
3.12m x 2.07m
A practical home-working space with fitted carpeting and a window overlooking the surrounding properties. With space for a single bed.
Bathroom
2.16m x 1.8m
A modern suite comprising a bath with glass shower screen, vanity basin and WC.
Garden
Enclosed rear garden.
Parking - Driveway
Disclaimer
These particulars do not constitute part or all of a contract. While we endeavour to make our particulars fair, accurate and reliable, they are only a general guide to the property the photos are for reference purpose only, the appliances/white goods advertised may not be in situ and have not been tested. If there are any points which are of particular importance to you or any particular appliances or white goods required please check with the office and we will be pleased to check the position on these.
What's included
Parking
TypeSemi-detached house
Living Area78 m²
Bedrooms3
Bathrooms2
Energy ClassB
HeatingGas Central
Location
Map loading soon
Neighborhood data on demand
Nearby essentials will load when this section comes into view.
Listed on
Mortgage calculator
Estimated monthly payment
1.244 €/mo
Down payment10 % · 25.125 €
25.125 €226.128 € loan
Term
Total repayable373.228 €
Interest rate4.40 %
Representative estimate · Landomo is not a mortgage broker. · Rates updated April 2026