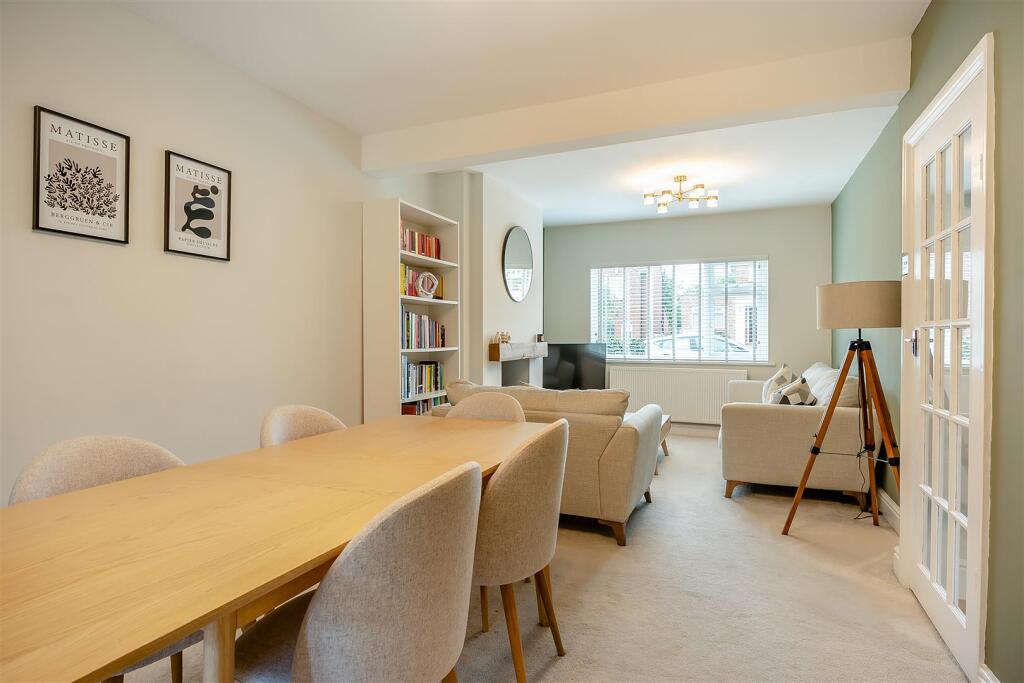
House for sale, 81 m²
Coventry
3 bedrooms·1 bathroom
359.648 €
4.440 €/m²
Listed Nov 2, 2026
About this listing
Open Day 7th November. Strictly by appointment.
Immaculately presented throughout, this attractive three-bedroom semi-detached home offers comfortable, well-maintained accommodation in the popular residential area of Hillmorton. With inviting living spaces and a fresh, welcoming interior, the property is ideally suited to buyers seeking a home they can move straight into and enjoy, conveniently positioned for local schools, shops, green spaces and transport links.
Description - Beautifully presented, thoughtfully maintained and ready to enjoy from the moment you arrive.
Situated on Kingsley Avenue in Hillmorton, this attractive three-bedroom semi-detached home offers an inviting combination of immaculate presentation, practical accommodation and a convenient residential setting.
The property has been carefully maintained, creating a welcoming environment for its next owners. The living accommodation offers a comfortable setting for everyday life, with space to relax, entertain and spend time together. The kitchen provides a practical hub for the home, while the overall layout lends itself to modern family living.
Upstairs, three bedrooms offer flexibility for families, couples or those requiring space to work from home. The bathroom completes the accommodation, providing the essentials for comfortable day-to-day living.
Outside, the property offers additional space to enjoy, with the garden providing an opportunity to relax outdoors, entertain or spend time with family and friends.
Hillmorton is an established and popular part of Rugby, valued for its residential character, local amenities and access to schools. Everyday shopping, green spaces and leisure facilities are available nearby, while Rugby town centre offers a broader choice of shops, restaurants and services.
For commuters, Rugby railway station provides connections to Birmingham and London, while the surrounding road network offers access to neighbouring towns and the wider region.
For buyers seeking a home that has been exceptionally well cared for and allows them to settle in without the immediate demands of refurbishment, this property presents an appealing opportunity. Its immaculate presentation, three-bedroom accommodation and convenient location make it a strong choice for those looking for a straightforward move.
A beautifully maintained home in a well-connected Rugby neighbourhood, ready for its next owners to enjoy.
Seller's Story - When we bought our home it was a fairly blank canvas which we knew we wanted to put our own stamp on. But we loved the high ceilings downstairs and the character features, especially the log burner and mantlepiece. I remember we viewed the property on a particularly sunny day in spring and there was blue sky outside and there were blossom trees lining the road, it looked so picturesque.
Our living room is definitely our favourite room in the house. It’s been a great place to catch up with friends and family. It’s lovely and cosy and warm in the winter and lovely and light-filled on a summer evening but still says nice and cool. I especially love decorating it for Christmas, it makes having a mantle piece and log burner even more special!
We also really love cooking in the kitchen together and the layout of the kitchen has been great for allowing one of us to do all the prep and be the sous chef while the other stands at the hob cooking things. It’s been a great way for us both to unwind after work and talk about our days.
I’ll probably miss the garden the most. It’s so lovely and private and peaceful because of all the mature shrubs, trying to achieve that in a new property would take us years. The previous owners were really green-fingered and took a lot of care planting things that flower at all different times of year and so it makes for some gorgeous surprises when walking round the garden, like finding hidden treasure.
We’ll also miss our neighbours, they’ve been so kind to us over the years and are so friendly and always happy to help. It was nice that, as first time buyers when we purchased this home, that we had people looking out for us.
Location - Situated on Kingsley Avenue in the popular residential area of Hillmorton, the property enjoys a convenient setting close to everyday amenities, local schooling and transport connections. One Stop convenience store and the Post Office on Lower Hillmorton Road are approximately 0.1 miles away, around a two-minute walk, while Aldi and Sainsbury's Local are both approximately 0.4 miles away, making everyday shopping straightforward.
Families are particularly well placed, with Abbots Farm Infant School approximately 0.1 miles away and Abbots Farm Junior School around 0.1–0.2 miles away. Eastlands Primary School is approximately 0.4 miles away, while Ashlawn School is around 0.5 miles away. School admissions and catchment arrangements should be checked directly with the relevant schools.
For outdoor recreation, Hillmorton Recreation Ground is approximately 0.4–0.5 miles away, offering nearby green space for exercise, family outings and walking the dog. The surrounding residential area also provides access to local footpaths and other recreational facilities.
Healthcare facilities are available nearby, with Paddox Dental Practice approximately 0.5 miles away. Hospital of St Cross is around 1.8 miles away, while GP practices and pharmacies can be found within the wider Rugby area.
Rugby town centre is approximately 1.5–2 miles away, offering a wider selection of shops, cafés, restaurants, leisure facilities and everyday services. Rugby railway station is approximately 1.3 miles away, providing rail connections towards Birmingham and London, making the property a practical choice for commuters. Local bus stops are available within approximately 0.1 miles, with services connecting the surrounding neighbourhoods and Rugby town centre.
Combining nearby shops, convenient schooling, accessible green spaces and transport links, Kingsley Avenue offers a well-connected setting for modern family life.
Anti Money Laundering - We will appreciate your co-operation in fulfilling our requirements to comply with anti money laundering regulations. As well as traditional methods of producing photographic ID and proof of address, Blatch Fine Homes as the Agent may also use an electronic verification system to meet compliance obligations for AML. This system allows us to verify you from basic details. You understand that we will undertake this search for the purpose of verifying your identity. Any personal data we receive from you for the purpose of money laundering checks will be processed only for the purposes of preventing money laundering.
Agent Notes - All measurements are approximate and quoted in metric with imperial equivalents and for general guidance only and whilst every attempt has been made to ensure accuracy, they must not be relied on. The fixtures, fittings and appliances referred to have not been tested and therefore no guarantee can be given and that they are in working order. Internal photographs are reproduced for general information and it must not be inferred that any item shown is included with the property. For a free valuation, contact the numbers listed on the brochure.
Viewing Arrangements
Strictly via appointment only.
Website
For more information visit blatchfinehomes.co.uk
Utilities - All utilities mains connected.
EPC: D | Council Tax: C
Agent Details - Blatch Fine Homes are an award winning estate agency based in Coventry and operating in the Midlands. We specialise in unique homes whilst offering a bespoke marketing strategy for each property.
If you are considering selling your home please contact us on .
What's included
Garden
TypeSemi-detached house
Living Area81 m²
Bedrooms3
Bathrooms1
Energy ClassD
HeatingAsk Agent
Location
Map loading soon
Neighborhood data on demand
Nearby essentials will load when this section comes into view.
Listed on
Mortgage calculator
Estimated monthly payment
1.781 €/mo
Down payment10 % · 35.965 €
35.965 €323.683 € loan
Term
Total repayable534.244 €
Interest rate4.40 %
Representative estimate · Landomo is not a mortgage broker. · Rates updated April 2026