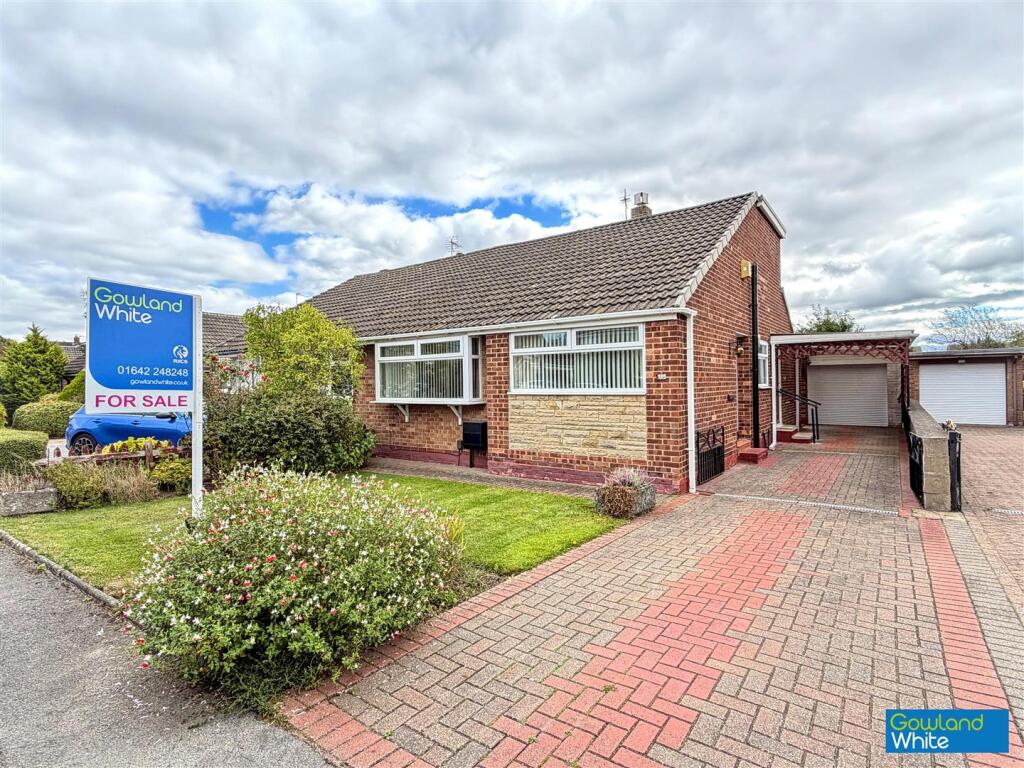
House for sale
Stockton-on-Tees
3 bedrooms·1 bathroom
223.845 €
Listed Sep 17, 2026
About this listing
**SALE AGREED WITHIN TWO WEEKS**
We are delighted to offer for sale this extended, larger than average two bedroom dormer bungalow, available with no onward chain. The home benefits from gas central heating, double glazing, a carport, driveway and a single garage, along with a sunny south facing rear garden.
The ground floor offers a welcoming hall, a comfortable lounge, a separate dining room with stairs to the first floor and a bright sunroom with access to the garden. The kitchen sits to the rear of the property with a door leading directly to the carport, and there is also a bathroom and a ground floor bedroom. Upstairs are two further bedrooms, each with useful eaves storage.
To the front is a lawned garden and a block paved driveway giving access to the carport and garage. The rear garden enjoys a south-facing aspect with patio and lawn, providing a lovely sunny space throughout the day.
Located on the ever popular Orchard Estate in Eaglescliffe, the property sits within close proximity to excellent primary and secondary schools, making it an appealing choice for families as well as anyone looking to downsize. The area offers a good range of shopping facilities and everyday amenities, with Allens West train station nearby for easy travel. Yarm High Street is within comfortable walking distance, and the A66 provides strong transport links for commuting across Teesside and beyond.
Hallway -
Kitchen/Breakfast Room - 3.58m x 2.69m (11'9" x 8'10") -
Lounge - 5.31m x 3.51m (17'5" x 11'6") -
Dining Room - 3.61m x 3.51m (11'10" x 11'6") -
Sun Room - 3.00m x 2.82m (9'10" x 9'3") -
Bedroom Three - 2.72m x 2.67m (8'11" x 8'9") -
Bathroom - 1.98m x 1.65m (6'6" x 5'5") -
Landing -
Bedroom One - 3.86m x 2.64m (12'8" x 8'8") -
Bedroom Two - 3.86m x 2.44m (12'8" x 8') -
Garage - 7.19m x 2.62m (23'7" x 8'7") -
Aml Procedure - To comply with anti-money laundering regulations (AML) all estate agents must be registered with HMRC. Gowland White complies with this legislation by using an online AML risk assessment company, approved by the UK Government. Please note that all buyers are charged a fee of £36.00 (inc. VAT), for each buyer, to cover this process. These fees are payable before we can progress an agreed sale.
What's included
Garden
Parking
TypeSemi-detached house
Bedrooms3
Bathrooms1
HeatingAsk Agent
Location
Map loading soon
Neighborhood data on demand
Nearby essentials will load when this section comes into view.
Listed on
Mortgage calculator
Estimated monthly payment
1.108 €/mo
Down payment10 % · 22.385 €
22.385 €201.460 € loan
Term
Total repayable332.513 €
Interest rate4.40 %
Representative estimate · Landomo is not a mortgage broker. · Rates updated April 2026