House for sale, 129 m²
Brighton
4 bedrooms·3 bathrooms
871.637 €
6.757 €/m²
Listed Sep 15, 2026
About this listing
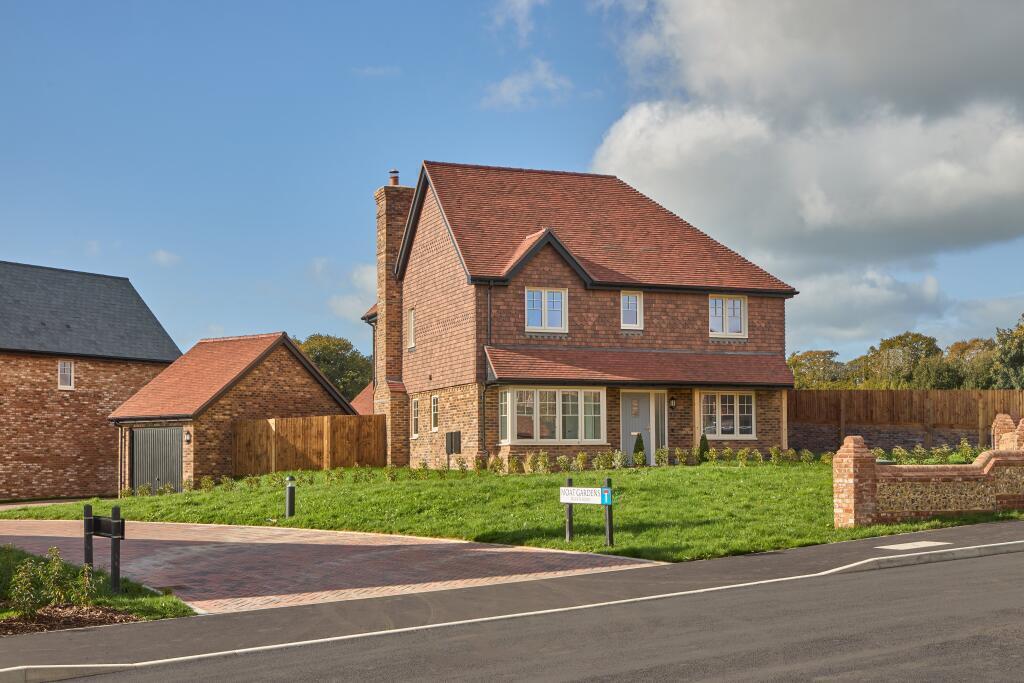
Hyacinth | Plot 80 | Arundel Gate | 1390 sqft
Move in now!
Arundel Gate has been awarded the best Residential Development in West Sussex & the UK in the UK Property Awards.
Esquire Developments are proudly celebrating 15 Years in 2026
65% of this development is now sold.
Lily & Bishop showhomes now open.
what3words location: status, challenge, ambitions
About The Hyacinth
A detached, 4-bedroom home with true character - could the Hyacinth be your forever home?
On the ground floor, the home is split into three main areas from a central hallway. The open-plan Kitchen/Diner complete with fully integrated NEFF appliances, features two entrances, and looks out towards the front of the home, with an adjacent Utility Room conveniently close. On the other side of the hallway, a Study for those needing a space to focus, followed by a Living Room with , feature fireplace space and doors leading out onto the private garden. The ground floor completes with underfloor heating, a WC and storage.
Upstairs, you will find 4 bedrooms. Bedrooms 2, 3 & 4 sharing a family Bathroom with shower and glass enclosure over the bath. The Master Bedroom overlooks the garden with a feature Juliet balcony also enjoys built in wardrobes and an En-suite.
The Hyacinth finishes with a garage with a cycle store space, driveway parking and an EV Car Charger.
To find out more about this property and its specification, visit our website or contact our Sales Team today.
This home has a predicted EPC rating of B.
*Dependant on the build programme, at the time of reservation.
Thoughtfully Considered Features, Included as Standard
Every home we create comes conveniently appointed with features designed to elevate everyday living. Features that are included with all of our homes: Underfloor heating to the ground floor, integrated NEFF kitchen appliances (Oven, Hob, Fridge/Freezer, dishwasher) EV Car Chargers, turfed rear garden, landscaped front garden, stylish built in wardrobes and en-suite to master bedroom, Ring doorbell. For our full list of as standard features and specifications, view the development brochure or contact our Sales Team today.
Make Your Home Uniquely Yours
Depending on the build stage at the time of reservation, you'll have the opportunity to personalise your new home with a curated selection of high quality finishes. Choose from an inspiring range of high-quality finishes such as kitchen door style and colours, Kitchen worktops, bathroom tiles, handles and more. Find out more today.
Location
Located in the charming, picturesque market town of Arundel, Arundel Gate offers luxury living in a sought-after town that's full of history.
Sitting alongside the River Arun, the enchanting town of Arundel has it all to offer. Whether it be Farm Shops serving local products for your pantry favourites...cafes, bistros, and award-winning restaurants for a quiet coffee or the food lovers, or quaint independent shops to find that unique gift, Arundel is full of hidden gems waiting to be discovered.
Locally Arundel Gate residents can benefit from all manors of amenities including schools, pharmacies, GP Practices, local convenience stores and more. Time outside can we enjoyed along the Rive Arun, through the Ancient Woodland, or within the 40 acres of grounds at the 11th Century, Arundel Castle.
Wanting more hustle and bustle? The cathedral city of Chichester is just over 12 miles from Arundel Gate and has plenty of famous high street shops and restaurant chains waiting to be enjoyed. If some time by the sea is what you need, two award-winning beaches in Littlehampton are just a short drive away also.
There is something for every lifestyle in Arundel.
Commuting
Arundel railway station is just 1.4 miles from Arundel Gate with regular train services to London Bridge, London Victoria (via Gatwick Airport) and
to Bognor Regis.
For drivers, the A27 runs through the centre of Arundel and connects the town with Chichester, Portsmouth and Worthing, as well as linking with the A23 for Brighton. Gatwick Airport is under 40 miles away.
The Buying Process
Buying a new home, off-plan comes with lots of benefits, some of which have been listed below:
*Choosing your internal finishes! Make your Esquire house a home and choose from our extensive collection of high quality fixtures and fittings.
*Buying a new build home is chain free! So, if you have sold your property or have nothing to sell, once your new home has completed, you can move straight in.
*We have got you covered. Our homes are protected with a 10-year structural warranty and an Esquire Developments 2-year aftercare for that added security.
Contact Us Today
Call us today to arrange your appointment to meet our Sales Team to register interest or discuss how you can personalise your new home.
Email us today to receive our live development brochures and to be first in the know for new development launches.
Keep an eye out on our social media, for development updates.
** Please note that external images used are currently CGIs due to the properties being under construction, and internal photos are from existing and or previous Esquire show homes which may include client upgrades and are used for illustrative purposes only.**
What's included
Balcony
Terrace
Garage
Parking
Key Stats
Key Stats
TypeDetached house
Living Area129 m²
Bedrooms4
Bathrooms3
HeatingAir Source Heat Pump
Location
Map loading soon
Neighborhood data on demand
Nearby essentials will load when this section comes into view.
Listed on
Mortgage calculator
Estimated monthly payment
4.316 €/mo
Down payment10 % · 87.164 €
87.164 €784.473 € loan
Term
Total repayable1.294.785 €
Interest rate4.40 %
Representative estimate · Landomo is not a mortgage broker. · Rates updated April 2026