House for sale
Reading
4 bedrooms·2 bathrooms
749.266 €
Listed Oct 30, 2026
About this listing
EweMove – An impressive and beautifully presented family home sitting in a larger-than-normal plot, offering spacious and versatile accommodation arranged over three floors, a stunning open-plan kitchen/dining room, four bedrooms, two loft rooms (currently used as a guest room and playroom), a separate home office, a generous rear garden and a detached double garage with 4 parking spaces. Situated in the popular residential area of Lychpit, this is a wonderful home for families looking for space, comfort and flexibility.
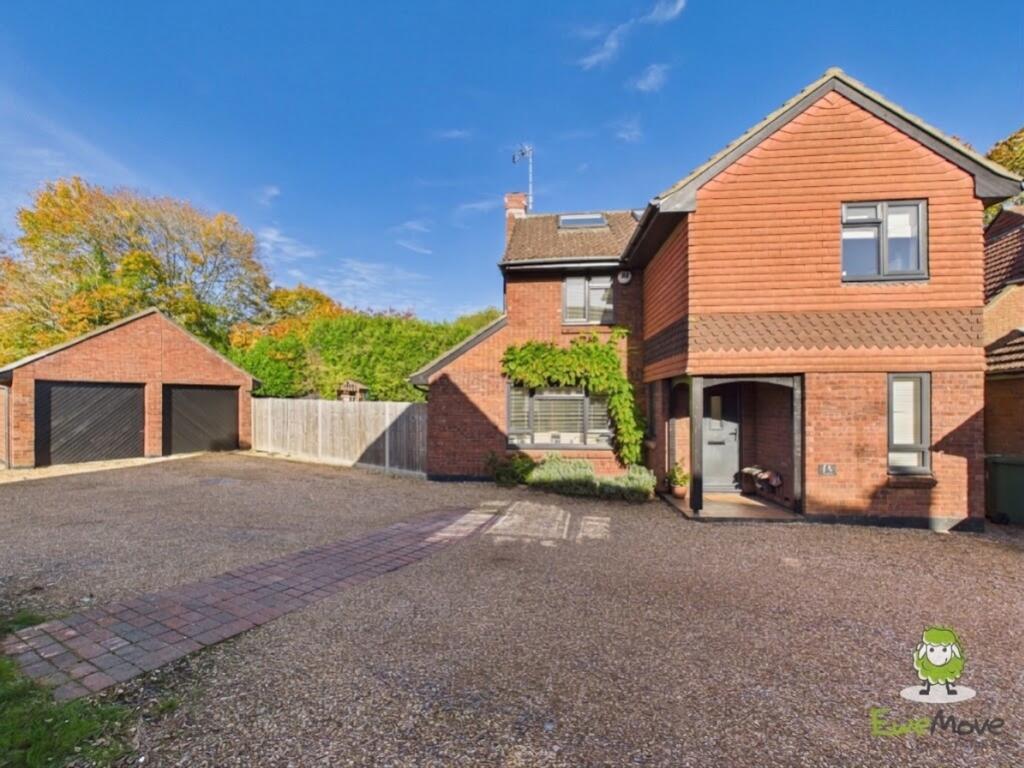
From the moment you arrive, this attractive home makes an excellent first impression. Its traditional brick exterior, covered entrance porch and generous gravelled driveway create a welcoming approach, while the detached double garage provides valuable additional parking and storage.
Inside, the accommodation is bright, beautifully maintained and thoughtfully arranged to suit modern family life.
The entrance hallway provides access to the principal ground-floor rooms, with attractive wood-effect flooring, a staircase to the first floor and a convenient downstairs cloakroom.
The living room is a wonderfully spacious and inviting reception room, measuring approximately 16'1" x 11'0". With plenty of natural light, soft neutral décor and a charming wood-burning stove, it provides the perfect setting for relaxing with family or entertaining friends. Double doors connect the living room to the kitchen/dining room, allowing the spaces to work together beautifully while retaining the option of separate reception areas.
Undoubtedly one of the standout features of this home is the superb kitchen/dining room, extending to approximately 22'6" x 10'4". This impressive space has been designed with both everyday family living and entertaining in mind.
The contemporary kitchen features an attractive combination of soft blue-grey and white shaker-style cabinetry, generous worktop space, integrated cooking appliances and a central breakfast bar with seating. Stylish pendant lighting and recessed ceiling spotlights complete the modern finish.
The dining area comfortably accommodates a large family dining table, while French doors open directly onto the rear garden, creating a lovely connection between the indoor and outdoor spaces. Whether enjoying family meals, hosting friends or simply spending time together, this is a room that really brings the home to life.
Also on the ground floor is a dedicated home office, measuring approximately 8'11" x 5'11". Positioned away from the main living areas, it provides an ideal space for home working, studying or running a business.
The first floor offers four well-proportioned bedrooms, making it an excellent arrangement for family living.
The principal bedroom is a generous double room, beautifully presented in calming neutral tones and benefiting from fitted wardrobes and its own en-suite shower room.
The remaining three bedrooms on this floor provide flexible accommodation for children, guests or additional workspace, with pleasant natural light and space for bedroom furniture.
A family bathroom serves these bedrooms and is fitted with a bath, wash basin and WC. The contemporary tiling and practical layout make it ideal for everyday family use.
A further staircase leads to the converted loft accommodation, where two additional loft rooms provide fantastic flexibility.
Both rooms benefit from roof windows, which flood the spaces with natural light and create a bright, airy atmosphere. The sloping ceilings add character, while the layout offers valuable separation from the main bedroom accommodation below.
The rear garden is another excellent feature of this family home, being larger than normal. Offering a generous outdoor space with plenty of room for children to play, gardening and outdoor entertaining.
Immediately adjoining the house is a paved patio, ideal for summer dining, barbecues and relaxing in the sunshine. Beyond this lies an extensive lawned area, bordered by established hedging, trees and fencing, creating a pleasant green outlook.
There is ample space for outdoor play equipment, with the garden offering plenty of possibilities for a growing family.
To the front, the property benefits from a substantial gravelled driveway providing off-road parking for four vehicles, together with a detached double garage measuring approximately 18'1" x 16'10".
Little Fallow is situated in the established and popular residential area of Lychpit, on the eastern side of Basingstoke.
The area is particularly appealing to families, with local schooling, green spaces and everyday amenities nearby. The neighbouring areas of Chineham and Old Basing offer additional shops, services and leisure opportunities.
For commuters, Basingstoke town centre and railway station provide connections towards London Waterloo, while the A33 and M3 offer convenient road access towards Reading, London and the south coast.
What's included
Terrace
Garden
Parking
TypeDetached house
Bedrooms4
Bathrooms2
HeatingAsk Agent
Location
Map loading soon
Neighborhood data on demand
Nearby essentials will load when this section comes into view.
Listed on
Mortgage calculator
Estimated monthly payment
3.710 €/mo
Down payment10 % · 74.927 €
74.927 €674.339 € loan
Term
Total repayable1.113.007 €
Interest rate4.40 %
Representative estimate · Landomo is not a mortgage broker. · Rates updated April 2026