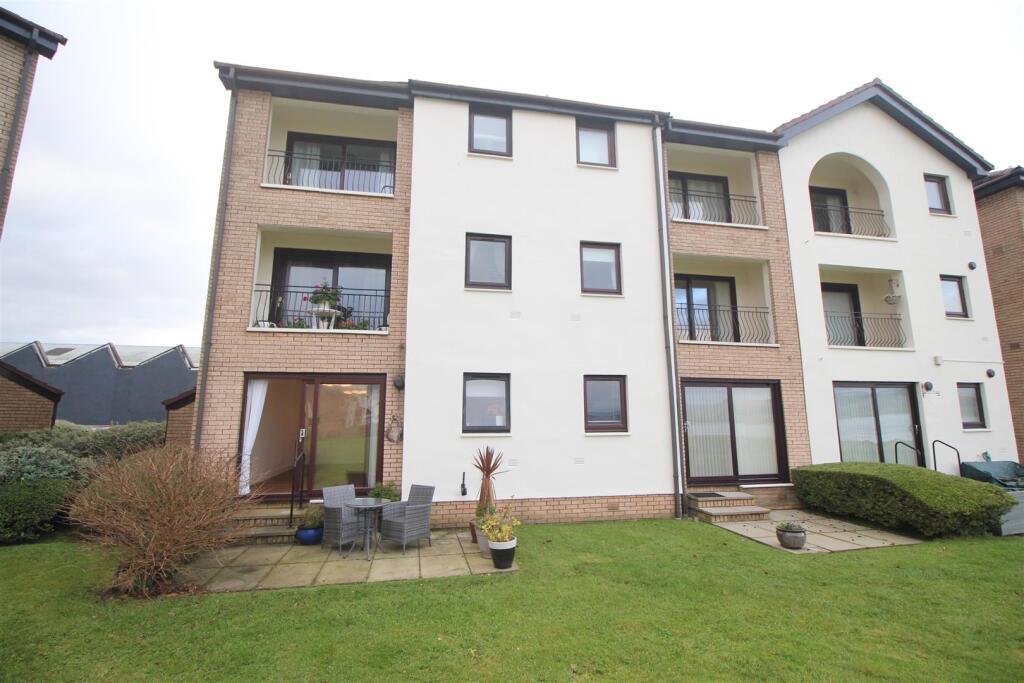
1-bed apartment for sale
Paisley, Inverclyde
1 bedroom·1 bathroom
149.595 €
Listed Nov 5, 2026
About this listing
Set within a rarely available and highly sought after waterfront cul de sac development this well presented one bedroom GROUND FLOOR FLAT commands highly impressive rear views beyond the well maintained communal lawned grounds to the River Clyde which continue to the Rosneath Peninsula, Helensburgh and the Argyllshire hills beyond. The private paved patio offers an ideal space to enjoy these superb views on summer days and is accessed from the lounge by sliding patio doors.
The exterior of the building was repainted in 2025. Specification includes: double glazing, electric wet central heating, security door entry system and wooden flooring. There is shared resident's parking.
Impressive apartments comprise: Entrance Hall is reached by a UPVC double glazed door. The bright rear facing Lounge with River Clyde views has a focal point fireplace with coals effect electric fire and sliding glazed doors leading to the patio. There is a quality fitted Kitchen with rear window enjoying River Clyde views. The kitchen has a range of white high gloss units with oak effect work surfaces and splashback tiling. Appliances include: stainless steel chimney extractor hood, electric hob, oven, washing machine and integrated fridge/freezer.
There is a generous sized front facing double sized Bedroom with bank of fitted mirrored wardrobes. The upgraded tiled Shower Room has a quality three piece suite comprising: pedestal wash hand basin, wc and double sized shower cubicle with "Aqualisa" shower
Viewing is essential for this ground floor flat in a sought after location. EPC = D.
Hall -
Lounge - 6.60m x 3.18m (21'8 x 10'5) -
Kitchen - 2.11m x 3.48m (6'11 x 11'5) -
Bedroom - 3.35m x 3.66m (11'0 x 12'0) -
Shower Room -
What's included
Parking
Bedrooms1
Bathrooms1
SubtypeStandard flat
Energy ClassD
HeatingAsk Agent
Location
Map loading soon
Neighborhood data on demand
Nearby essentials will load when this section comes into view.
Listed on
Mortgage calculator
Estimated monthly payment
741 €/mo
Down payment10 % · 14.960 €
14.960 €134.635 € loan
Term
Total repayable222.217 €
Interest rate4.40 %
Representative estimate · Landomo is not a mortgage broker. · Rates updated April 2026