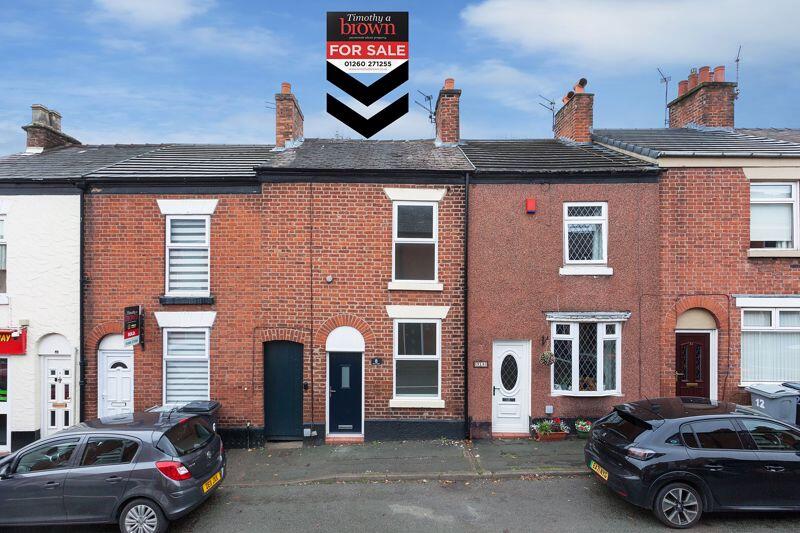
House for sale
Congleton, Cheshire East
2 bedrooms·1 bathroom
179.484 €
Listed Oct 30, 2026
About this listing
NO CHAIN. RECENTLY RENOVATED AND UPDATED TO INCLUDE NEW CARPETS & DECORATION.
Two-Bedroom Mid Terrace Home - Ready to Move in to. A spacious terrace home ideally situated near the town centre, ideal for buy to let or for a first time buyer.Key Features: Lounge Dining room Newly fitted kitchen Two double bedrooms & large third room suitable for a variety of uses Wet room Courtyard garden PVCu double glazing Gas central heating Unrestricted on-street parkingLocation: Discreetly positioned yet just moments from the heart of town, this home offers easy access to Congleton’s shops, bars, and restaurants. It’s also within walking distance of Congleton Park, a beautiful green space with children’s play areas, sports fields, and the popular Stock at The Pavilion bar and restaurant, known for its blend of vintage charm and modern style.For commuters, Congleton Railway Station is a short walk away, offering frequent express services to London and connections to the national rail network. The town centre provides a range of amenities, including Marks & Spencer Simply Food, Tesco, local butchers, florists, and essential services such as chemists, doctors, and dentists.With its central location, the property enjoys excellent road access to the M6 motorway and Manchester Airport, making it perfect for those who need convenient transport links.This home is ideal for those seeking both a comfortable living space and a prime location close to all that Congleton has to offer.
ENTRANCE
New steel front composite door.
LOUNGE
11' 7'' x 9' 9'' (3.53m x 2.97m)
PVCu double glazed window to front aspect. Double panel central heating radiator. 13 Amp power points. Meter cupboard.
DINING ROOM
11' 7'' x 11' 3'' (3.53m x 3.43m)
PVCu double glazed window to rear aspect. Double panel central heating radiator. 13 Amp power points. Understairs store cupboard with latch door. Latch door leading to staircase to first floor.
KITCHEN
9' 6'' x 6' 0'' (2.89m x 1.83m)
PVCu double glazed window to rear aspect. New fitted hi-gloss eye level and base units having preparation surfaces over with stainless steel single drainer sink unit inset. Ceramic electric hob with extractor canopy over and oven below. Space and plumbing for washing machine. 13 Amp power points. Tiled to splashbacks. Timber effect laminate floor.
First Floor
LANDING
13 Amp power point. Latch door to:
BEDROOM 1 FRONT
15' 2'' x 9' 10'' (4.62m x 2.99m)
PVCu double glazed window to front aspect. Double panel central heating radiator. 13 Amp power points. Feature cast iron fireplace. Latch door. Access to roof space.
BEDROOM 2 REAR
7' 7'' x 11' 5'' (2.31m x 3.48m) min (14' 2" max)
PVCu double glazed window. Double panel central heating radiator. 13 Amp power points. Latch door.
DRESSING ROOM OR OTHER USE
7' 4'' x 11' 6'' (2.23m x 3.50m) min (14'0" max)
Latch doors to bedroom 2 and wet room. 13 Amp power points.
WET ROOM
9' 6'' x 6' 5'' (2.89m x 1.95m)
PVCu double glazed opaque window to rear aspect. White suite comprising: low level W.C., pedestal wash hand basin and mains fed thermostatically controlled shower. Single panel central heating radiator. Tiled walls to splashbacks. Airing cupboard housing Ideal gas combi boiler.
Outside
FRONT
Unrestricted on street parking.
REAR
Concrete laid yard with flower borders. Brick built store. Gated access to shared ginnel leading to the front.
TENURE
Freehold (subject to solicitors verification).
SERVICES
All mains services are connected (although not tested).
VIEWING
Strictly by appointment through the sole selling agent TIMOTHY A BROWN.
What's included
Terrace
Garden
TypeTerraced house
Bedrooms2
Bathrooms1
HeatingAsk Agent
MunicipalityCongleton
Location
Map loading soon
Neighborhood data on demand
Nearby essentials will load when this section comes into view.
Listed on
Mortgage calculator
Estimated monthly payment
889 €/mo
Down payment10 % · 17.948 €
17.948 €161.536 € loan
Term
Total repayable266.618 €
Interest rate4.40 %
Representative estimate · Landomo is not a mortgage broker. · Rates updated April 2026