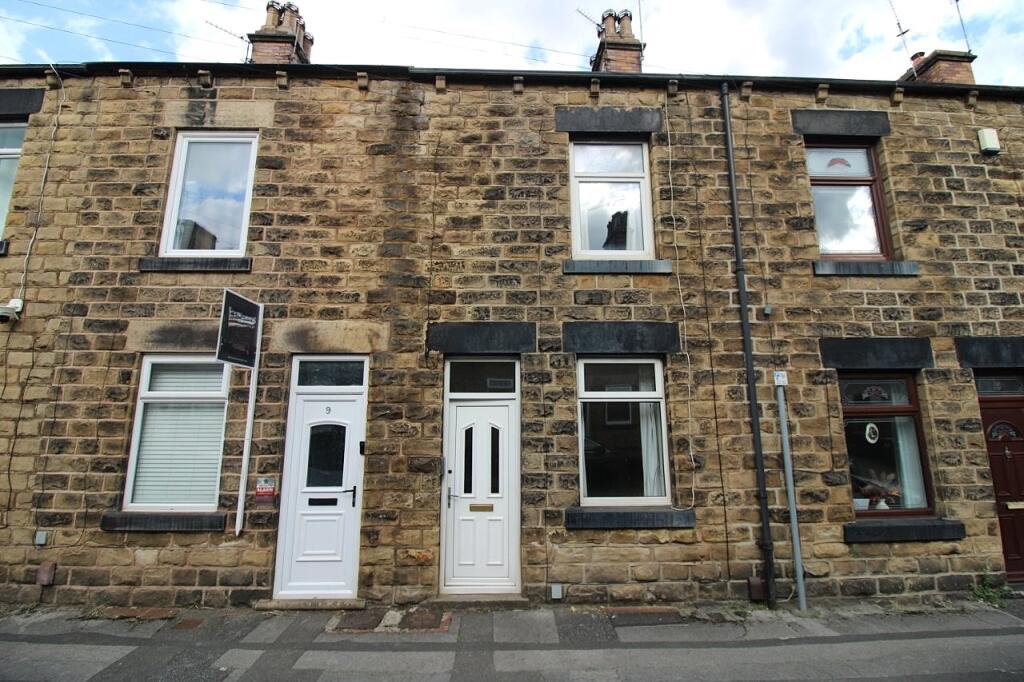
House for sale, 100 m²
Sheffield
3 bedrooms·2 bathrooms
106.232 €
1.062 €/m²
Listed Sep 23, 2026
About this listing
Offered to the market with no upper vendor chain, this large three bedroom terraced property presents an excellent opportunity for builders, investors, and buyers seeking a renovation project.
Requiring a programme of refurbishment and modernisation throughout, the property offers generous living accommodation with fantastic scope to add value and create a superb family home. The accommodation briefly comprises spacious reception rooms, a fitted kitchen, and a convenient ground floor wet room. To the first floor are three well-proportioned bedrooms and an additional family bathroom, providing practical living space for a growing family.
Externally, the property benefits from a traditional terraced setting and enjoys a highly convenient location within walking distance of the town centre, offering easy access to a wide range of shops, amenities, schools, and transport links.
Properties with such potential are rarely available, making this an opportunity not to be missed. Early viewing is recommended to fully appreciate the size and possibilities on offer.
The accommodation comprises:
GROUND FLOOR
UPVC double glazed entrance door opens into the
LOUNGE 11’11’’ X 11’ a front facing room having a UPVC double glazed window, beech wood Adams style fireplace with marble hearth, inset and living flame gas fire (not tested), central heating radiator and oak flooring. A door gives access into the
INNER LOBBY with staircase rising to the first floor
DINING KITCHEN 13’ X 11’11’’ fitted with a range of wall and base units, having rolled edge work surfaces and ceramic tiled splashbacks, there is a stainless steel oven and grill, four ring ceramic hob with cooker hood above, plumbing and space for an automatic washing machine, plumbing and space for a dishwasher, stainless steel sink with drainer, UPVC double glazed window, ceiling spotlights, ceramic tiling to the floor, central heating radiator and a door to the cellar head with steps leading down to the cellar
REAR LOBBY 6’ X 4’ having a UPVC double glazed door with obscured glass and ceramic tiling to the floor
DOWNSTAIRS WET ROOM 6’ X 6’ having a low flush WC, wall hung wash hand basin and walk in shower compartment with disabled access and a T80 Triton electric shower. There is also a wall hung electric heater and a UPVC double glazed window with obscured glass
The kitchen houses the gas central heating boiler
FIRST FLOOR
LANDING with access to
BEDROOM ONE 12’ X 11’ a front facing room with UPVC double glazed window, central heating radiator, wood effect laminate flooring and a large built in storage cupboard
BATHROOM 8’ X 5’ having a three piece suite in white comprising of a low flush WC, panelled bath and a pedestal wash hand basin. There is half ceramic tiling to the walls and floor, and a UPVC double glazed window with obscured glass
BEDROOM TWO 10’ X 6’ having a UPVC double glazed window and central heating radiator
From the first floor landing, a staircase rises to the
ATTIC
BEDROOM THREE 12’ to the widest point X 17’ having a central heating radiator, access to eaves storage and a UPVC double glazed window
OUTSIDE
To the rear of the property there is an enclosed lawned yard with a gate leading to a service road.
COUNCIL TAX BAND - A
TENURE - FREEHOLD
IMPORTANT NOTICE
These particulars do not constitute any part of an offer or contract. All statements contained in these particulars are given in good faith but are made without responsibility on the part of Wilbys or the vendors or lessors. Any intending purchaser or lessee must satisfy themselves by inspection or otherwise as to the correctness of each of the statements contained in these Particulars.
All rents and prices quoted are exclusive of VAT, unless otherwise stated.
All measurements, areas and distances quoted are approximate only.
Information provided in respect of planning and rating matters has, unless stated, been obtained by way of verbal enquiry only. Interested parties are therefore recommended to seek their own independent verification on such matters from the appropriate Local Authority.
Location and site plans if provided, are for identification and directional purposes only. The area surrounding the subject property may have changed since the plan was produced.
Wilbys have not tested any apparatus, equipment fittings or services and so cannot verify they are in working order. Prospective purchasers are advised to obtain verification on such matters via their surveyor or solicitor.
The boundaries, ownership and tenure of this property have not been checked against the Title Deeds for any discrepancies or rights of way, if any. Prospective purchasers are advised to check these matters with their solicitor prior to entering into any contracts.
PLEASE NOTE: These property particulars have not been verified by the seller and as such Wilbys Ltd cannot be held responsible for any discrepancies therein.
What's included
Garden
TypeTerraced house
Living Area100 m²
Bedrooms3
Bathrooms2
HeatingAsk Agent
Location
Map loading soon
Neighborhood data on demand
Nearby essentials will load when this section comes into view.
Listed on
Mortgage calculator
Estimated monthly payment
526 €/mo
Down payment10 % · 10.623 €
10.623 €95.609 € loan
Term
Total repayable157.804 €
Interest rate4.40 %
Representative estimate · Landomo is not a mortgage broker. · Rates updated April 2026