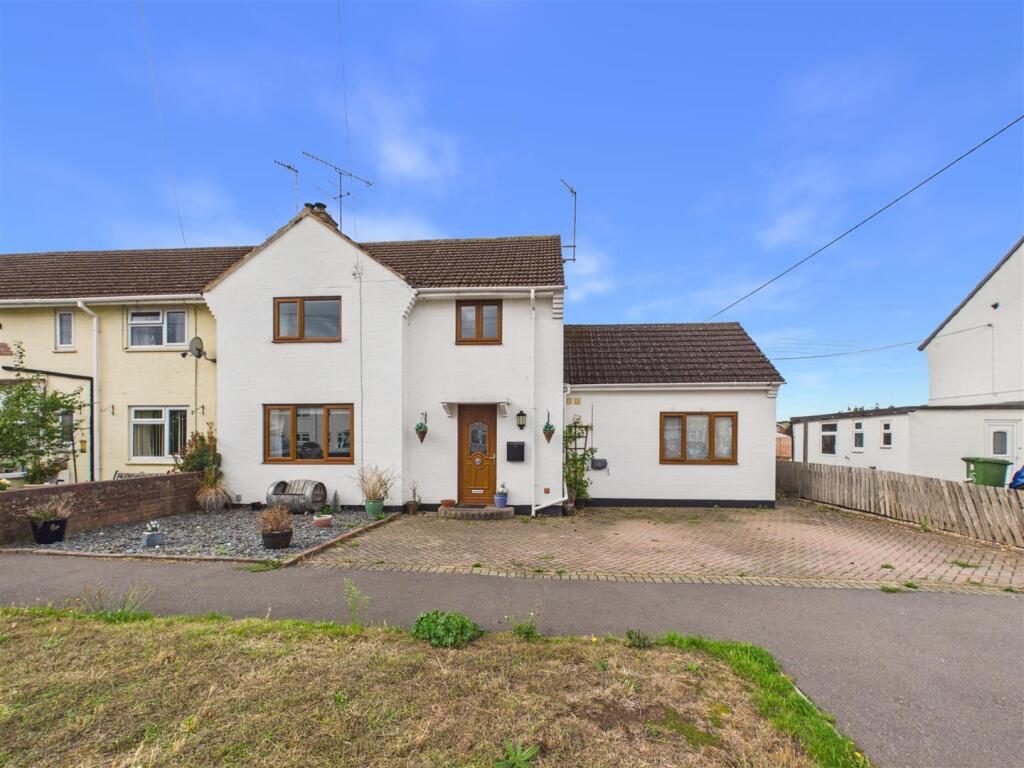
House for sale, 163 m²
Evesham, Offenham
4 bedrooms·2 bathrooms
424.197 €
2.602 €/m²
Listed Sep 7, 2026
About this listing
** BEAUTIFULY PRESENTED AND TASTEFULLY EXTENDED 4 BEDROOM FAMILY HOME WITH LARGE REAR GARDEN AND AMPLE PARKING IN A DESIRABLE CENTRAL VILLAGE LOCATION **
Internally the property boasts 4 bedrooms, family bathroom, WC, Shower Room, large sized living room with patio doors to the sun room, fully fitted kitchen with characteristic beams, dining room, study . Externally the property benefits from off road parking, with large rear garden, with workshop and patio area along with pedestrian access via gate to front.
Location: Offenham, is a charming village offering a peaceful rural setting while remaining close to the amenities of Evesham. The village benefits from a local first school, village shop and Post Office, pubs, community facilities and excellent countryside for walking and leisure. With convenient access to Evesham’s wider range of shops, services, transport links and railway station, Offenham provides an appealing balance of village living and everyday convenience.
Front - Property is approached via block paved driveway for ample parking, and mature slated front garden with pedestrian side access.
Hallway - Wood affect vinyl flooring underfoot, radiator and access to living room, dining room and stairs to the first floor.
Living Room - Carpet flooring underfoot, radiator, log burner with surround , UPVC window to front aspect, UPVC DG patio doors to sun room.
Dining Room - Wooden effect laminate flooring underfoot, UPVC DG window to rear aspect.
Sun Room - Wooden effect laminate flooring underfoot, UPVC DG windows and patio doors to rear garden and aspect.
Kitchen - Herringbone wooden laminate flooring, mix of wall and base units surmounted by work surface, integrated oven, electric hob , dishwasher, space for white goods. Belfast Sink with mixer taps . UPVC DG windows to rear aspect. UPVC door to rear garden. Character beams on ceiling creating a homely atmosphere.
Study - Carpet flooring underfoot, radiator, UPVC DG window to side aspect.
Downstairs Bedroom - Carpet underfoot, UPVC DG dual windows to front and side aspect, radiator.
Wc - Tiled flooring, radiator, stand alone wash hand basin, low flush WC.
Shower Room - Fully tiled, walk in shower, stand alone wash hand basin and heated towel rail.
Landing - Carpet underfoot, doors leading to 3 Bedrooms and Family Bathroom.
Bedroom One - Wooden laminate flooring underfoot, UPVC DG window to front aspect.
Bedroom Two - Carpet flooring underfoot, UPVC DG window to rear aspect.
Bedroom Three - Carpet flooring underfoot, UPVC DG window to front aspect, radiator.
Family Bathroom - Vinyl flooring, waterproof paneling on all walls, walk in shower, stand alone wash hand basin, radiator, low flush wc and UPVC DG frosted window to rear aspect.
Rear Garden - Generous rear garden made up of a mix of patio, and lawned with block paved pathway. Fencing to provide security and create privacy. At the end of the garden is a workshop which can be used to suit all needs and provide versatility. Pedestrian gate to front of property.
Agents Note - Estate agents are legally required to carry out anti-money laundering (AML) checks on all prospective property buyers. We have partnered with a third-party provider to conduct these checks and ensure they are fully compliant with HMRC requirements.The cost of the checks is £30 + VAT and is non-refundable. This fee covers the cost of obtaining the relevant data, carrying out any manual checks, and ongoing monitoring where required.The fee must be paid and all checks completed before a Memorandum of Sale can be issued.
Whilst we make every reasonable effort to ensure the information provided is accurate, Cooper & Co cannot guarantee the accuracy or completeness of the sales particulars. All details are based on information supplied by the Seller and should not be relied upon as statements of fact. Prospective purchasers should satisfy themselves as to the accuracy of the information and seek appropriate legal advice from their Conveyancer.
What's included
Garden
Parking
Key Stats
Key Stats
TypeTerraced house
Living Area163 m²
Bedrooms4
Bathrooms2
HeatingGas Central
MunicipalityEvesham
Location
Map loading soon
Neighborhood data on demand
Nearby essentials will load when this section comes into view.
Listed on
Mortgage calculator
Estimated monthly payment
2.100 €/mo
Down payment10 % · 42.420 €
42.420 €381.777 € loan
Term
Total repayable630.129 €
Interest rate4.40 %
Representative estimate · Landomo is not a mortgage broker. · Rates updated April 2026