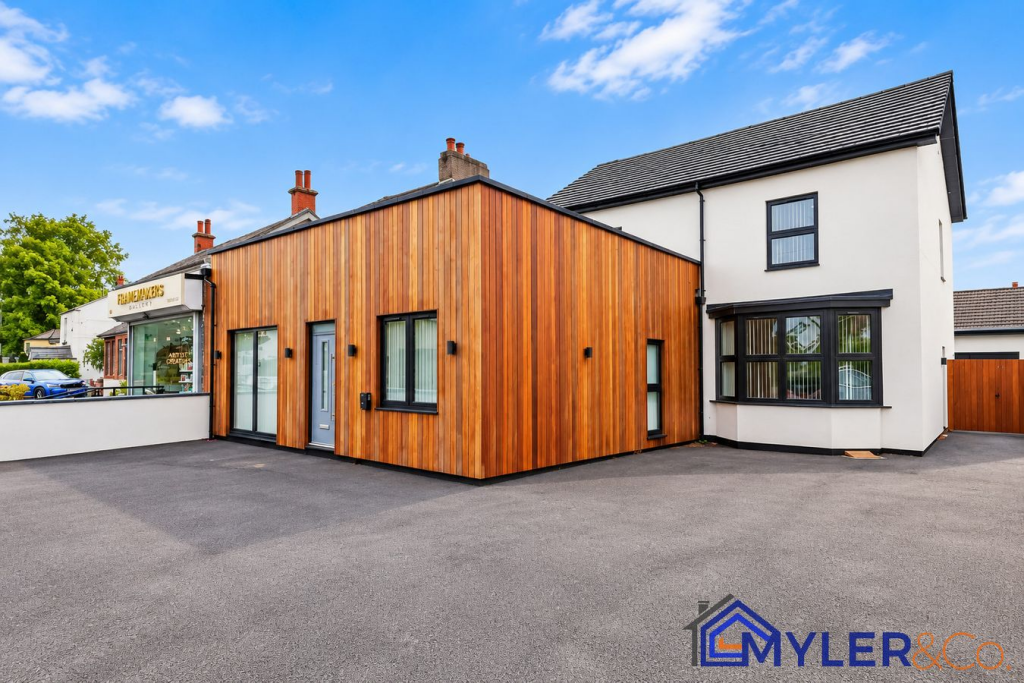
House for sale
Warrington
7 bedrooms·4 bathrooms
647.974 €
Listed Oct 2, 2026
About this listing
FOR SALE BY MODERN METHOD OF AUCTION Six-Bedroom Main Residence | Separate One-Bedroom Annexe/Apartment | Fully Renovated Throughout | Brand-New Kitchens | C2 & C3 Planning Permission | HMO / Care Home Potential | Popular Cronton Village Location
Myler & Co are delighted to bring to the market, for sale by Modern Method of Auction, this substantial and highly versatile six-bedroom semi-detached property with a separate one-bedroom annexe/apartment, situated on Cronton Road within the popular Cronton Village area.
Having undergone a comprehensive renovation throughout, the property is presented to a high modern standard and offers an impressive amount of flexible accommodation, making it an exciting opportunity for families, investors and commercial operators alike.
The main residence comprises six bedrooms, three bathrooms and three separate WCs, together with generous living and communal accommodation. At the heart of the home is a brand-new modern fitted kitchen, providing a stylish and practical space finished to complement the property's newly renovated interior.
A major feature of the property is the separate one-bedroom annexe/apartment, providing independent additional accommodation complete with its own brand-new modern fitted kitchen and bathroom. This offers excellent versatility and could be ideal for extended family, independent living, staff accommodation or other suitable uses, subject to any relevant requirements.
Importantly, the property benefits from planning permission for both C2 and C3 uses, providing flexibility for residential occupation alongside potential HMO or residential care home use, subject to the necessary licensing, regulatory and operational requirements.
Situated within Cronton Village, the property enjoys a popular and established location, conveniently positioned close to a range of local shops, schools, pubs and everyday amenities, while also offering good access to Widnes and the surrounding areas.
With its combination of a six-bedroom main residence, three bathrooms, three separate WCs, independent one-bedroom annexe, two brand-new modern fitted kitchens and comprehensive renovation throughout, 433–435 Cronton Road represents a rare and highly versatile opportunity.
Whether considered as a substantial family residence, multi-generational home or for its wider investment and operational potential, the property offers an exceptional amount of accommodation and flexibility.
The property is offered for sale by Modern Method of Auction. Early viewing is highly recommended to fully appreciate the size, quality and potential of the accommodation on offer.
Pattinson Auction are working in Partnership with the marketing agent on this online auction sale and are referred to below as 'The Auctioneer'.
This auction lot is being sold either under conditional (Modern) or unconditional (Traditional) auction terms and overseen by the auctioneer in partnership with the marketing agent.
The property is available to be viewed strictly by appointment only via the Marketing Agent or The Auctioneer. Bids can be made via the Marketing Agents or via The Auctioneers website.
Please be aware that any enquiry, bid or viewing of the subject property will require your details being shared between both any marketing agent and The Auctioneer in order that all matters can be dealt with effectively.
The property is being sold via a transparent online auction.
In order to submit a bid upon any property being marketed by The Auctioneer, all bidders/buyers will be required to adhere to a verification of identity process in accordance with Anti Money Laundering procedures. Bids can be submitted at any time and from anywhere.
Our verification process is in place to ensure that AML procedure are carried out in accordance with the law.
The advertised price is commonly referred to as a ‘Starting Bid’ or ‘Guide Price’ and is accompanied by a ‘Reserve Price’. The ‘Reserve Price’ is confidential to the seller and the auctioneer and will typically be within a range above or below 10% of the ‘Guide Price’ / ‘Starting Bid’.
These prices are subject to change.
Entrance Hall
Bedroom One
4.70m x 4.01m (15' 5" x 13' 2")
Ensuite
Lounge
6.66m x 3.73m (21' 10" x 12' 3")
Dining Room
4.23m x 2.52m (13' 11" x 8' 3")
WC 1
Boiler Room
Kitchen
7.60m x 3.19m (24' 11" x 10' 6")
Utility Room
2.28m x 1.70m (7' 6" x 5' 7")
Shower Room
WC 2
Bedroom 4
4.19m x 3.65m (13' 9" x 12' 0")
Bedroom 5
4.19m x 3.38m (13' 9" x 11' 1")
Garage
Bedroom 3
4.07m x 3.80m (13' 4" x 12' 6")
Bedroom 2
4.29m x 3.90m (14' 1" x 12' 10")
Bedroom 6
3.73m x 2.89m (12' 3" x 9' 6")
Bathroom 1
WC 3
Lounge / Dining Room / Kitchen
7.82m x 4.13m (25' 8" x 13' 7")
Bedroom
4.10m x 2.84m (13' 5" x 9' 4")
Utility
Bathroom 2
What's included
Parking
TypeDetached house
Bedrooms7
Bathrooms4
HeatingGas Central
Location
Map loading soon
Neighborhood data on demand
Nearby essentials will load when this section comes into view.
Listed on
Mortgage calculator
Estimated monthly payment
3.208 €/mo
Down payment10 % · 64.797 €
64.797 €583.177 € loan
Term
Total repayable962.542 €
Interest rate4.40 %
Representative estimate · Landomo is not a mortgage broker. · Rates updated April 2026