House for sale, 107 m²
Harrogate
3 bedrooms·2 bathrooms
558.607 €
5.220 €/m²
Listed Sep 8, 2026
About this listing
***No Onward Chain.*** A beautifully presented three bedroom modern townhouse, offering stylish and versatile accommodation arranged over three floors and situated in this quiet yet highly convenient town centre location. The property benefits from an attractive rear garden, two sun terraces, driveway parking and a carport, creating an exceptional home within easy walking distance of Harrogate’s excellent amenities.
Immaculately presented throughout, the property provides flexible accommodation ideally suited to modern living. A particular feature is the superb dining kitchen opening onto an elevated sun terrace, together with the versatile ground floor bedroom, which could equally serve as an additional reception room or home office.
The property occupies a peaceful residential position whilst being just a short level walk from Harrogate town centre, where there is an excellent range of shops, cafés, bars, restaurants and the railway station. The property is offered for sale with no onward chain.
GROUND FLOOR
An entrance porch leads into the reception hall. There is a useful downstairs cloakroom fitted with a WC and washbasin. The ground floor also provides a generous double bedroom with a glazed door opening directly onto the rear garden. This versatile room could alternatively be used as a family room, home office or additional reception room, depending on the purchaser’s requirements.
FIRST FLOOR
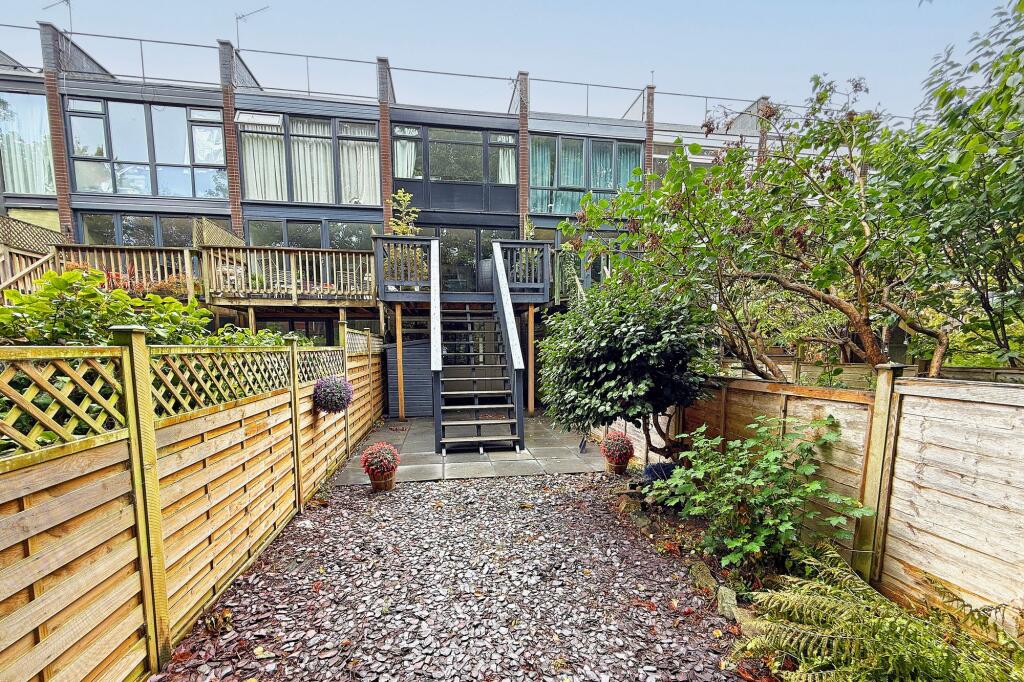
The first floor features a spacious sitting room with impressive full-height windows to the front elevation, creating a bright and welcoming living space. To the rear is a stylish modern dining kitchen with glazed bi-folding doors opening directly onto an attractive elevated sun terrace. The kitchen is fitted with a contemporary range of wall and base units and incorporates an induction hob, integrated double oven and space for additional appliances. Adjoining the kitchen is a useful utility room fitted with additional units, worktop and sink, together with space and plumbing for a washing machine and further appliances.
SECOND FLOOR
The principal bedroom is a generous double room with glazed doors opening onto a private balcony. There is a striking contemporary bathroom featuring dramatic dark-toned tiling, a freestanding countertop basin and stylish illuminated round mirrors. The sleek, sophisticated design is complemented by a generous bath and modern walk-in shower, creating a luxurious and relaxing space.
OUTSIDE
A driveway provides off-road parking for two vehicles with a carport. To the rear is a good sized enclosed garden with lawned garden, a shed, a bike shed and an attractive elevated sun terrace accessed directly from the kitchen, providing an excellent outdoor sitting and entertaining space. The principal bedroom also benefits from its own private balcony, creating a further outdoor seating area.
EPC Rating: C
What's included
Garden
Parking
TypeTerraced house
Living Area107 m²
Bedrooms3
Bathrooms2
Energy ClassC
HeatingGas Central
Location
Map loading soon
Neighborhood data on demand
Nearby essentials will load when this section comes into view.
Listed on
Mortgage calculator
Estimated monthly payment
2.766 €/mo
Down payment10 % · 55.861 €
55.861 €502.746 € loan
Term
Total repayable829.790 €
Interest rate4.40 %
Representative estimate · Landomo is not a mortgage broker. · Rates updated April 2026