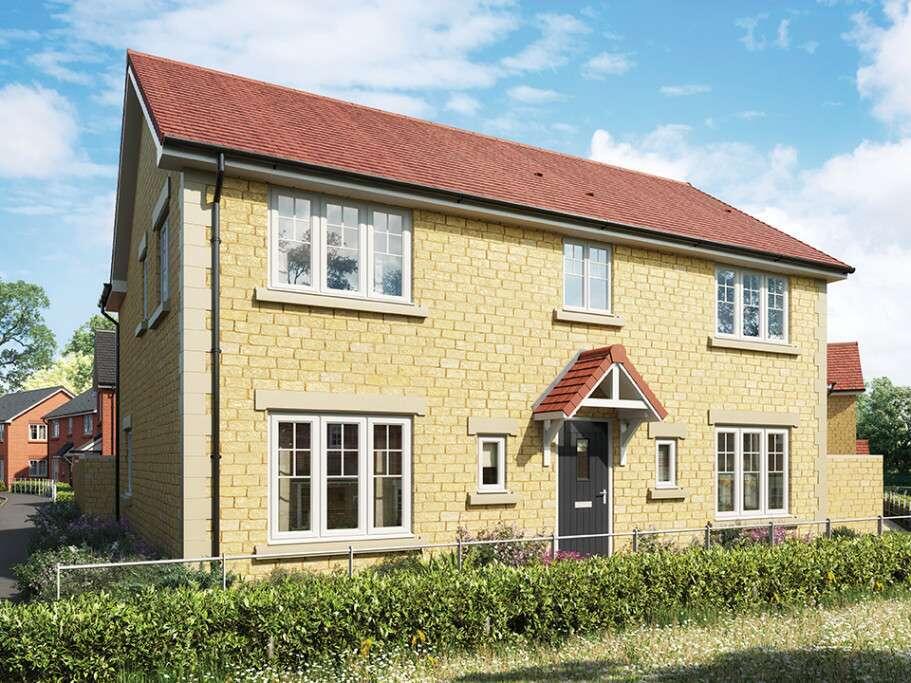
House for sale, 151 m²
Vale of White Horse, Great Faringdon
4 bedrooms·3 bathrooms
759.751 €
5.031 €/m²
Listed Oct 21, 2026
About this listing
The Birch is a stunning four bedroom detached home designed with growing families in mind. With spacious, flexible living areas and thoughtful details throughout, it offers the perfect balance of comfort and practicality.
On the ground floor, you’ll find a generous lounge featuring bi-fold doors that open onto the garden, ideal for relaxing with family and enjoying natural light and fresh air. The open-plan kitchen and dining area is set to become the heart of the home, offering ample room for mealtimes, gatherings, and everyday living. An adjoining utility room adds valuable extra storage and worktop space, helping to keep the main kitchen clutter-free. The dining area also benefits from its own set of bi-fold doors, seamlessly blending indoor and outdoor living.
For those who work from home, The Birch includes a dedicated study, providing a quiet and private space away from the main living areas.
Upstairs, the first floor boasts four well-proportioned bedrooms. Both the main bedroom and bedroom two feature their own private en suites, while the remaining bedrooms are served by a stylish family bathroom, complete with a separate shower.
EPC: B rating.
Estimated Completion Date: Mar 27 - May 27
Total Internal Area: 151 sq. m. 1,625 sq. ft.
Plot: 50
Room Dimensions
Ground Floor
Lounge - 3,835.0mm x 5,063.0mm - 12' 7" x 16' 7"
Kitchen/Dining - 5,987.0mm x 4,622.0mm - 19' 8" x 15' 2"
Utility - 1,690.0mm x 1,862.0mm - 5' 7" x 6' 1"
Study - 2,581.0mm x 2,898.0mm - 8' 6" x 9' 6"
Family - 3,625.0mm x 3,394.0mm - 11' 11" x 11' 2"
Cloakroom - 1,032.0mm x 1,702.0mm - 3' 5" x 5' 7"
First Floor
Bedroom 1 - 3,835.0mm x 3,940.0mm - 12' 7" x 12' 11"
En-Suite 1 - 2,410.0mm x 1,209.0mm - 7' 11" x 4'
Bedroom 2 - 3,566.0mm x 3,463.0mm - 11' 8" x 11' 4"
En-Suite 2 - 2,776.0mm x 1,433.0mm - 9' 1" x 4' 8"
Bedroom 3 - 2,760.0mm x 2,981.0mm - 9' 1" x 9' 9"
Bedroom 4 - 3,369.0mm x 2,792.0mm - 11' 1" x 9' 2"
Bathroom - 2,919.0mm x 2,090.0mm - 9' 7" x 6' 10"
What's included
Garden
TypeDetached house
Living Area151 m²
Bedrooms4
Bathrooms3
Energy ClassB
HeatingAsk Developer
MunicipalityVale of White Horse
Location
Map loading soon
Neighborhood data on demand
Nearby essentials will load when this section comes into view.
Listed on
Mortgage calculator
Estimated monthly payment
3.762 €/mo
Down payment10 % · 75.975 €
75.975 €683.776 € loan
Term
Total repayable1.128.583 €
Interest rate4.40 %
Representative estimate · Landomo is not a mortgage broker. · Rates updated April 2026