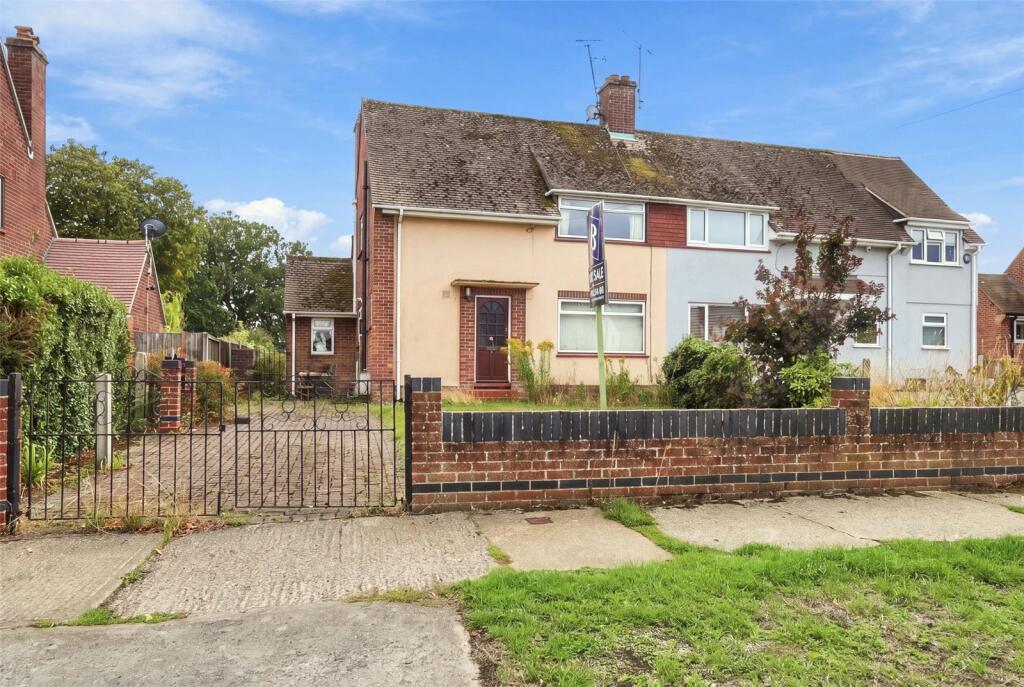
House for sale, 89 m²
Chelmsford
3 bedrooms·1 bathroom
522.982 €
5.876 €/m²
Listed Sep 15, 2026
About this listing
• NO ONWARD CHAIN
• THREE BEDROOM SEMI DETACHED FAMILY HOME
• 10'4 KITCHEN WITH SEPARATE UTILITY ROOM
• 18'6 LIVING ROOM
• GROUND FLOOR FAMILY BATHROOM WITH SEPARATE WC
• REAR GARDEN MEASURING IN EXCESS OF 100'
• OFF STREET PARKING
• CONVENIENT FOR BROOMFIELD PRIMARY SCHOOL, CHELMER VALLEY HIGH SCHOOL PLUS THE OFSTED OUTSTANDING BEAULIEU PARK PRIMARY & SECONDARY SCHOOL
• CLOSE TO AN ARRAY OF BUS STOPS TO SURROUNDING AREAS & LOCAL AMENITIES
• CLOSE TO BROOMFIELD FOOTBALL CLUB & CRICKET CLUB
• IN NEED OF SOME MODERNISATION
• COUNCIL TAX BAND: D
Entrance via
Obscure glazed entrance door to:
Entrance Hall
Stairs to first floor, radiator, textured ceiling with cornice coving, doors to accommodation.
Family Bathroom
Obscure double glazed window to side. Suite comprising: panelled bath with mixer tap, wall mounted electric Mira shower and hand shower, wall mounted wash hand basin. Radiator, wall mounted electric heater, complementary tiling to walls, textured ceiling.
Ground Floor Cloakroom
Obscure double glazed window to side, low level wc, radiator, dado rail, textured ceiling.
Kitchen
10'4 x 8'4.
Double glazed windows to side and rear with blinds to remain, obscure panelled door to rear, range of base level units with work surfaces over, inset sink drainer unit with mixer tap, cooker with extractor hood over, washing machine to remain, space for further appliances, range of matching eye level cupboards, wall mounted Vaillant gas boiler, lino flooring, door to further hallway, door to:
Living Room
18'6 x 13'11 reducing to 10'10.
Double glazed windows to front and rear, radiator, feature fireplace, textured ceiling.
Further Hallway
Obscure glazed door to side, door to storage area and utility area.
Utility Area
9'2 x 6'.
Double glazed window to front, range of base level units with sink drainer unit.
First Floor Landing
Double glazed window to rear, textured ceiling with cornice coving, doors to accommodation.
Bedroom One
16'1 x 8'5.
Double glazed window to side, three built-in wardrobes/cupboards, radiator, textured ceiling with cornice coving.
Bedroom Two
10'11 reducing to 9'3 x 9'9.
Double glazed window to front, built-in wardrobe/cupboard, radiator, textured ceiling with cornice coving.
Bedroom Three
8'10 x 8'.
Double glazed window to rear, radiator, textured ceiling.
Rear Garden
110' approx.
Commencing patio area, remainder extensively laid to lawn, flowers and shrub borders, additional patio area, sheds and greenhouse to remain.
Front of Property
Part lawn area, hard paved area providing off street parking, brick retaining wall, gated side access.
Agents Note
Please note that some of the rooms have been virtually staged for marketing purposes only.
Buyers Information Pack
Please see below the link to access the Buyers Information Pack/TA forms:
a5a3224737e
What's included
Garden
Parking
Key Stats
Key Stats
TypeSemi-detached house
Living Area89 m²
Bedrooms3
Bathrooms1
HeatingGas
Location
Map loading soon
Neighborhood data on demand
Nearby essentials will load when this section comes into view.
Listed on
Mortgage calculator
Estimated monthly payment
2.590 €/mo
Down payment10 % · 52.298 €
52.298 €470.684 € loan
Term
Total repayable776.871 €
Interest rate4.40 %
Representative estimate · Landomo is not a mortgage broker. · Rates updated April 2026