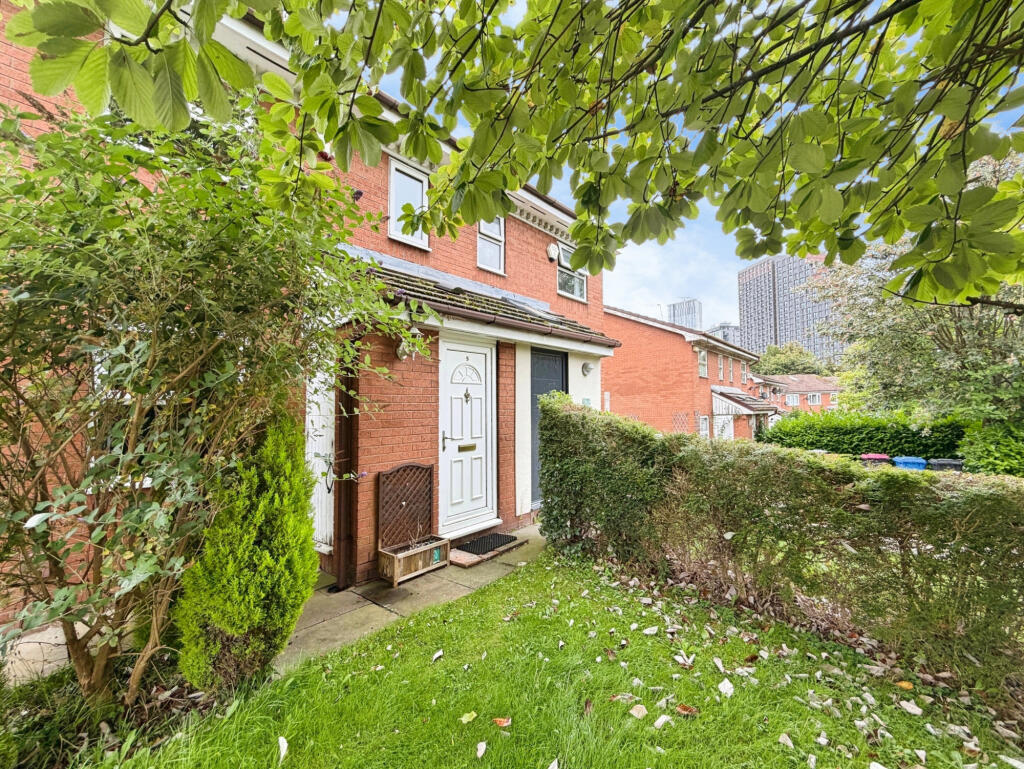
House for sale
Salford, Blackfriars, Lower Broughton
2 bedrooms·1 bathroom
323.987 €
Listed Sep 18, 2026
About this listing
Situated within a residential setting, this two-bedroom semi-detached home offers well-balanced living space across two floors, making it an ideal opportunity for buyers looking for a property with functional modern layouts, off-road parking, and private outdoor space.
In a quiet, leafy cul-de-sac just 15 minutes walk to Deansgate / Manchester City Centre and Victoria Station and a few minutes walk to the restaurants, café-s and bars on Chapel St, and Salford Central Station. On the free bus route to Manchester Piccadilly. Zero commuting costs if you work in Manchester City Centre. The perfect balance of city living accessibility and leafy private space.
Ground Floor Living Space
An inviting entrance porch leads into a generous main reception room. This bright, carpeted living space provides flexible options for soft seating and home office arrangements. To the rear, the fitted kitchen features a range of wall and base units, splashback tiling, integrated cooking appliances, and dedicated space for additional white goods. The room incorporates room for a small dining setup and features a door providing direct access out to the rear garden.
First Floor Accommodation
The upper floor accommodates two double bedrooms. The principal bedroom benefits from a comprehensive suite of fitted floor-to-ceiling wardrobes, while the second bedroom offers dual window aspects looking out to the front. Serving both rooms is a stylish family bathroom, fully tiled and equipped with a Jacuzzi bath with an overhead shower and screen, a modern countertop wash hand basin set upon a timber vanity unit, and a WC.
Additionally, the loft has been converted into a large storage space equipped with flooring, lighting, and access via a retractable ladder.
Gardens & Parking
To the front of the home, a paved driveway alongside a small lawned front garden provides convenient off-road parking. At the rear, the fully enclosed garden combines a paved patio area ideal for outdoor seating with a lawned section bordered by timber fencing and mature greenery.
What's included
Terrace
Garden
Parking
TypeSemi-detached house
Bedrooms2
Bathrooms1
HeatingAsk Agent
MunicipalitySalford
Location
Map loading soon
Neighborhood data on demand
Nearby essentials will load when this section comes into view.
Listed on
Mortgage calculator
Estimated monthly payment
1.604 €/mo
Down payment10 % · 32.399 €
32.399 €291.588 € loan
Term
Total repayable481.270 €
Interest rate4.40 %
Representative estimate · Landomo is not a mortgage broker. · Rates updated April 2026