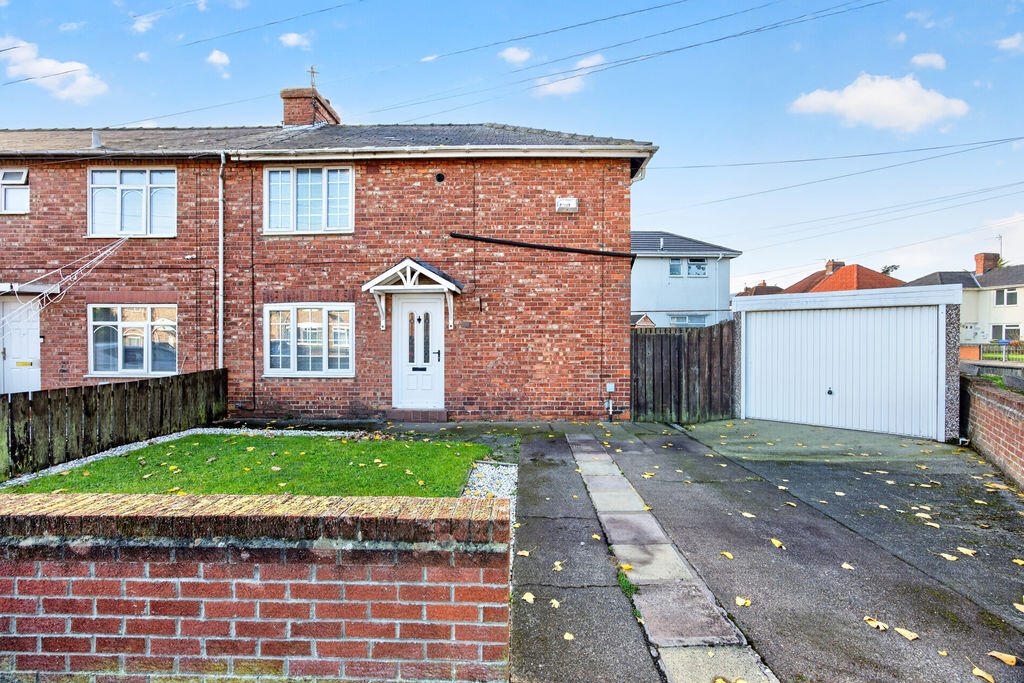
House for sale
Newcastle upon Tyne
3 bedrooms·1 bathroom
149.293 €
Listed Oct 20, 2026
About this listing
Situated on the popular Street in Blyth, this well-presented three-bedroom end-terrace home offers spacious accommodation, modern interiors and excellent outdoor space, making it an ideal purchase for a range of buyers. Conveniently located close to local schools, amenities and transport links, the property provides comfortable family living in a sought-after residential area.
The accommodation briefly comprises an entrance hall with attractive tiled flooring, a spacious dining kitchen fitted with a range of wall and base units, a bright and welcoming lounge, and a sun room overlooking the garden, providing additional living space.
To the first floor are three well-proportioned bedrooms and a recently refitted shower room, finished to a high standard with contemporary fittings and W.C.
Externally, the property benefits from a driveway providing off-street parking, enclosed gardens to the rear and side, and a detached garage offering useful storage or workshop space.
Early viewing is highly recommended to fully appreciate the accommodation on offer.
PROPERTY DESCRIPTION:
ENTRANCE
ENTRANCE HALLWAY: stairs to first floor landing, and double radiator.
LOUNGE: (front & rear): 11'01 x 17'34, (3.35m x 5.28m), alcoves with electric fire and surround, patio doors to conservatory and double-glazed window to front.
KITCHEN: (rear): 11'01 x 17'34, (3.35m x 5.28m), a range of wall floor and drawer units with coordinating roll edge work surfaces, plumbed area for washer and space for free standing cooker and hob.
CONSERVATORY: 9'84 x 7'44, (2.99m x 2.26m), windows top to bottom and pvc roof.
FIRST FLOOR LANDING AREA
FAMILY BATHROOM: three-piece suite compromising shower cubicle, wash hand basin and low level wc, as well as tiled walls.
BEDROOM ONE: (rear): 10'41 x 12'67, (3.17m x 3.86m), double glazed window to rear and double radiator.
BEDROOM TWO: (front): 7'40 x 9'20, (2.40m x 2.80m), double glazed window to front and double radiator.
BEDROOM THREE: (rear): 10'48 x 6'56, (3.19m x 1.99m), double glazed window to rear and paneling to wall as well as double radiator.
EXTERNALLY: to the rear is laid mainly to lawn with patio area, to the front is also paid mainly to lawn with driveway and single garage.
PRIMARY SERVICES SUPPLY
Electricity: Mains
Water: Mains
Sewerage: Mains
Heating: Mains Gas
Broadband: Fibre to premises
Mobile Signal Coverage Blackspot: No
Parking: Garage/Driveway
MINING
The Northeast region is famous for its rich mining heritage and therefore it will be beneficial to conduct a mining search. Confirmation should be sought from a conveyancer as to its effect on the property, if any.
BUILDING WORKS
Any known planning permissions or proposals in the immediate locality: No
Outstanding building works at the property: No
TENURE
Freehold – It is understood that this property is freehold, but should you decide to proceed with the purchase of this property, the Tenure must be verified by your Legal Adviser
COUNCIL TAX BAND: A
EPC RATING: D
What's included
Garden
Parking
TypeSemi-detached house
Bedrooms3
Bathrooms1
Energy ClassD
HeatingAsk Agent
Location
Map loading soon
Neighborhood data on demand
Nearby essentials will load when this section comes into view.
Listed on
Mortgage calculator
Estimated monthly payment
739 €/mo
Down payment10 % · 14.929 €
14.929 €134.364 € loan
Term
Total repayable221.770 €
Interest rate4.40 %
Representative estimate · Landomo is not a mortgage broker. · Rates updated April 2026