House for sale
Gloucester
3 bedrooms·2 bathrooms
595.779 €
Listed Oct 6, 2026
About this listing
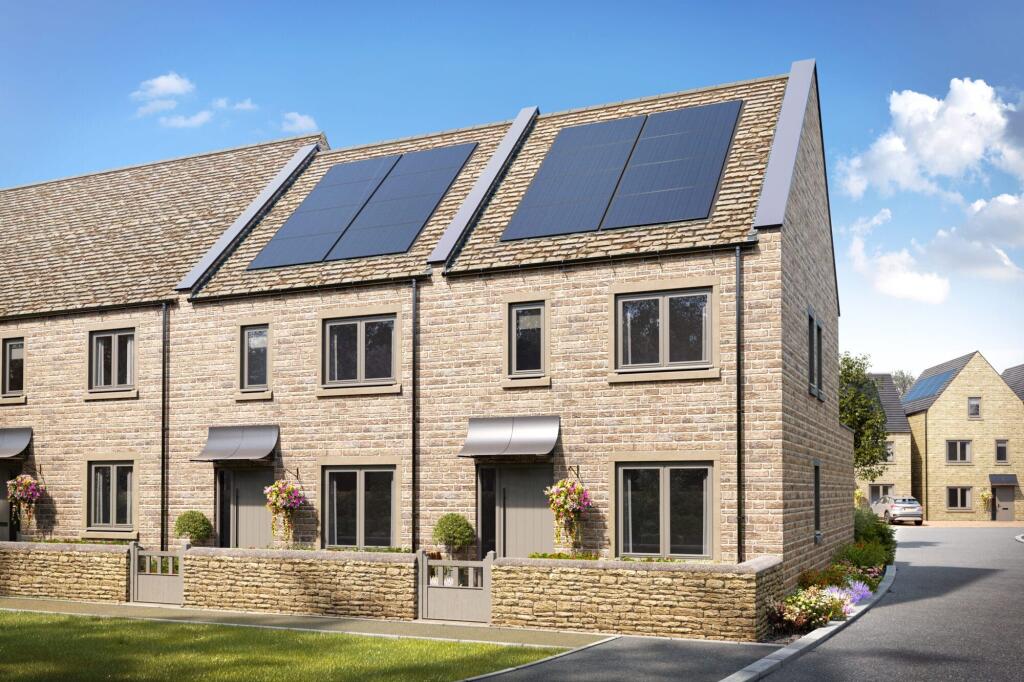
This exceptional three-bedroom semi-detached townhouse offers an outstanding blend of contemporary design and sustainable living. Arranged over three floors, the flexible layout has been meticulously planned to maximise light and space throughout, creating an inviting and versatile home environment. The ground floor features a bespoke kitchen by Peter Clinch, complete with high-quality Neff appliances, providing a stylish and functional space for culinary enthusiasts. The spacious living area is bathed in natural light, thanks to unique panoramic doors (exclusive to this plot) that open directly onto the garden, seamlessly connecting indoor and outdoor living. Upstairs, there are three generously sized double bedrooms, including a principal suite with built-in wardrobes and a luxurious en-suite bathroom. All bathrooms are fitted with premium Villeroy & Boch sanitaryware and Hansgrohe tapware, ensuring a high standard of finish. The property is designed as a zero-carbon, energy-saving home, incorporating solar PV panels and air source heat pumps, which contribute to its impressive predicted A-rated energy assessment score of 97. Additional features include an electric vehicle charging point and two allocated parking spaces. Estimated completion is set for September or October 2026, offering an exciting opportunity to secure a future-ready home in advance.
The unique panoramic doors create a stunning focal point, allowing you to enjoy uninterrupted views of the garden and further enhancing the sense of space and light within the home.
The two dedicated parking spaces (including provision for electric vehicle charging) ensure convenience for homeowners and guests alike. This remarkable townhouse combines sustainable features with high-quality finishes and generous outside space, making it an ideal choice for those seeking a modern, energy-efficient home in a desirable setting.
Hall
Stairs to first floor and access to understairs storage
Living Room
2.9m x 4.73m
Kitchen/Dining
4.99m x 6.24m
Landing
Access to airing cupboard
Bedroom 2
2.98m x 3.57m
Bedroom 3
2.98m x 3.38m
Bedroom 1
4.99m x 5.46m
- - - - on floor plan denotes reduced ceiling level
En Suite
- - - - on floor plan denotes reduced ceiling level
Parking - Allocated parking
TypeTownhouse
Bedrooms3
Bathrooms2
Energy ClassD
HeatingAir Source Heat Pump
Location
Map loading soon
Neighborhood data on demand
Nearby essentials will load when this section comes into view.
Listed on
Mortgage calculator
Estimated monthly payment
2.950 €/mo
Down payment10 % · 59.578 €
59.578 €536.201 € loan
Term
Total repayable885.008 €
Interest rate4.40 %
Representative estimate · Landomo is not a mortgage broker. · Rates updated April 2026