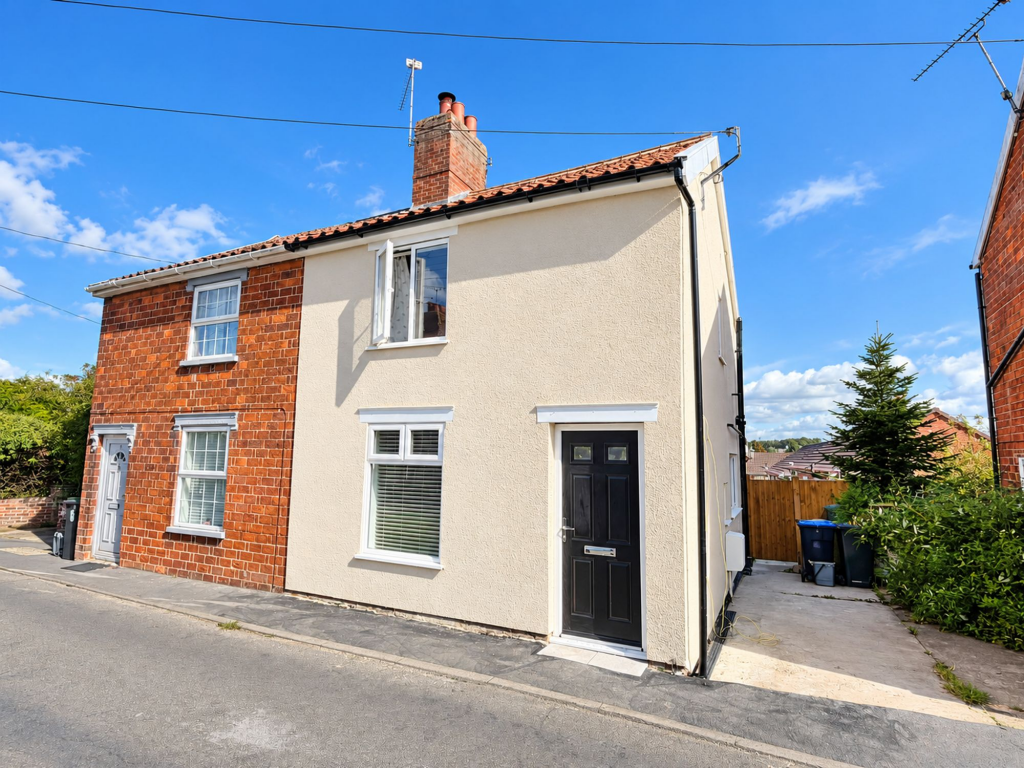
House for sale, 64 m²
Ipswich, Needham Market
2 bedrooms·1 bathroom
271.835 €
4.248 €/m²
Listed Oct 5, 2026
About this listing
Offered with no onward chain this beautifully renovated two-bedroom semi-detached house, finished to a very high standard throughout and offering stylish, well-presented accommodation. The property benefits from off-road parking, an enclosed rear garden, a modern kitchen/diner with separate utility room, ground-floor WC and an impressive bathroom with both a feature bath and separate shower enclosure. Located within a short walk to the High Street, approximately a 5-minute walk. Nearest train station, approximately a 5-minute walk, providing direct rail connections into London. Local shops & amenities, approximately a 5-minute walk away.
Needham Market is a popular and well-served market town in Mid Suffolk, conveniently positioned between Ipswich and Bury St Edmunds. The town benefits from its own railway station, providing regular services to Ipswich and Cambridge, with onward connections to London. The town offers an excellent range of everyday amenities, including local shops, two large Co-op supermarkets, doctors’ surgery, dentists, pubs and restaurants, together with Bosmere Primary School. Set within the attractive Gipping Valley, Needham Market is surrounded by picturesque countryside, with the River Gipping flowing through the town. The historic High Street is designated as a Conservation Area and features a variety of attractive and characterful buildings. One of the town’s highlights is Needham Lake, a popular beauty spot offering attractive countryside and riverside walks through woodland, wildflower meadows and alongside the River Gipping.
SITTING ROOM – 3.65m x 3.59m
A welcoming reception room with laminate wood flooring, wall-mounted radiator and double-glazed window to the front aspect. A feature fireplace provides an attractive focal point, with a door leading through to the kitchen/diner.
KITCHEN/DINER – 4.30m x 2.58m
A stylish, newly fitted kitchen comprising a range of matching wall and base units with ample work surfaces. Integrated appliances include an eye-level double oven, dishwasher and induction hob with cooker hood above. Ceramic sink and drainer, double-glazed windows to the rear and side aspects and laminate flooring. Opening through to the utility room.
UTILITY ROOM
Fitted with a further range of wall and base units providing useful additional storage and workspace. Integrated fridge/freezer. Double-glazed window to the rear aspect and space for appliances.
WC
Low-level WC and a new wall-mounted gas boiler.
FIRST FLOOR LANDING
Doors leading to both bedrooms and the bathroom.
BEDROOM ONE – 3.59m x 2.73m
Double bedroom with built-in wardrobes, wall-mounted radiator and double-glazed window to the front aspect.
BEDROOM TWO – 3.50m x 2.20m
Wall-mounted radiator and double-glazed window overlooking the rear garden.
BATHROOM
A particularly attractive bathroom finished to a high standard, featuring a statement bath with centrally mounted mixer tap and a separate shower enclosure. Low-level WC, hand basin with fitted vanity unit below, wall-mounted heated towel rail, partially tiled walls, tiled flooring and double-glazed window.
OUTSIDE
To the front of the property is off-road parking, with gated access leading through to the rear.
The enclosed rear garden provides a good degree of privacy and features a paved patio area ideal for outdoor seating and entertaining, with the remainder predominantly laid to lawn.
Overall, this is a superbly renovated house combining traditional character with a high-quality contemporary finish, offering ready-to-move-into accommodation both inside and out.
Disclaimer
Note: These particulars are provided for guidance only and do not form part of any contract. While every effort has been made to ensure accuracy, details should be independently verified. Measurements are approximate and fixtures, fittings and appliances have not been tested. Photographs are for illustration only and may not show all included items. No guarantees are given regarding planning permission, building regulations, listed building consent, covenants or restrictions affecting the property. Site plans are indicative only and buyers should rely on Land Registry or transfer plans.
In line with Money Laundering Regulations 2017, estate agents are required to verify the identity of buyers and sellers.
A Property Information Questionnaire completed by the vendor is available on request by email.
What's included
Garden
Parking
TypeSemi-detached house
Living Area64 m²
Bedrooms2
Bathrooms1
HeatingGas Central
Location
Map loading soon
Neighborhood data on demand
Nearby essentials will load when this section comes into view.
Listed on
Mortgage calculator
Estimated monthly payment
1.346 €/mo
Down payment10 % · 27.184 €
27.184 €244.651 € loan
Term
Total repayable403.800 €
Interest rate4.40 %
Representative estimate · Landomo is not a mortgage broker. · Rates updated April 2026